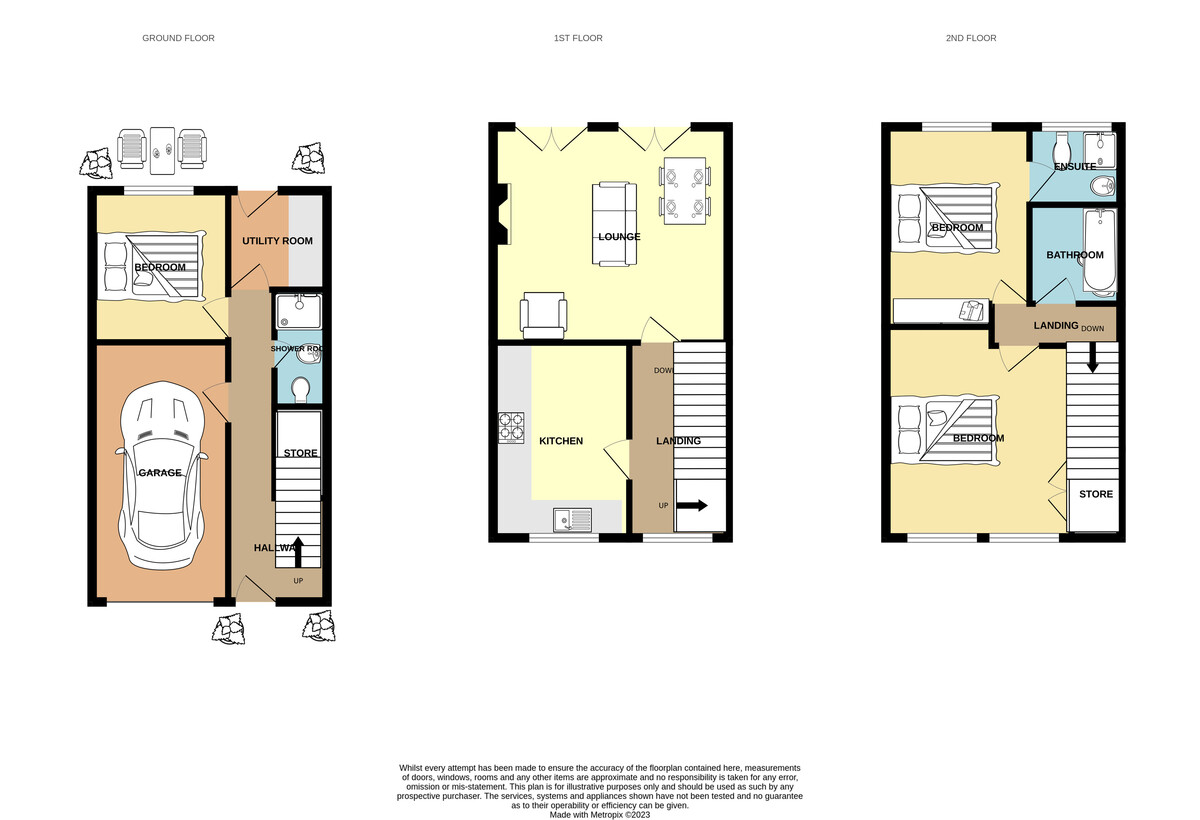
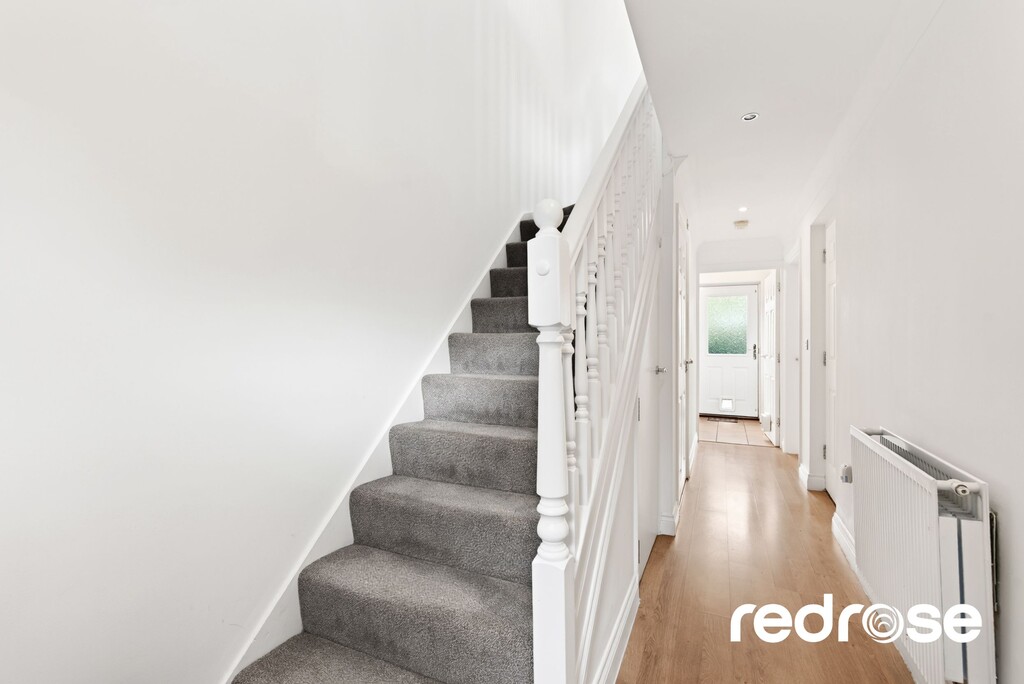

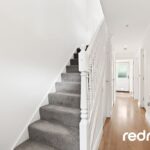






HALLWAY A bright and inviting space with durable wood effect flooring, leading to the ground floor accommodation and staircase to the upper levels.
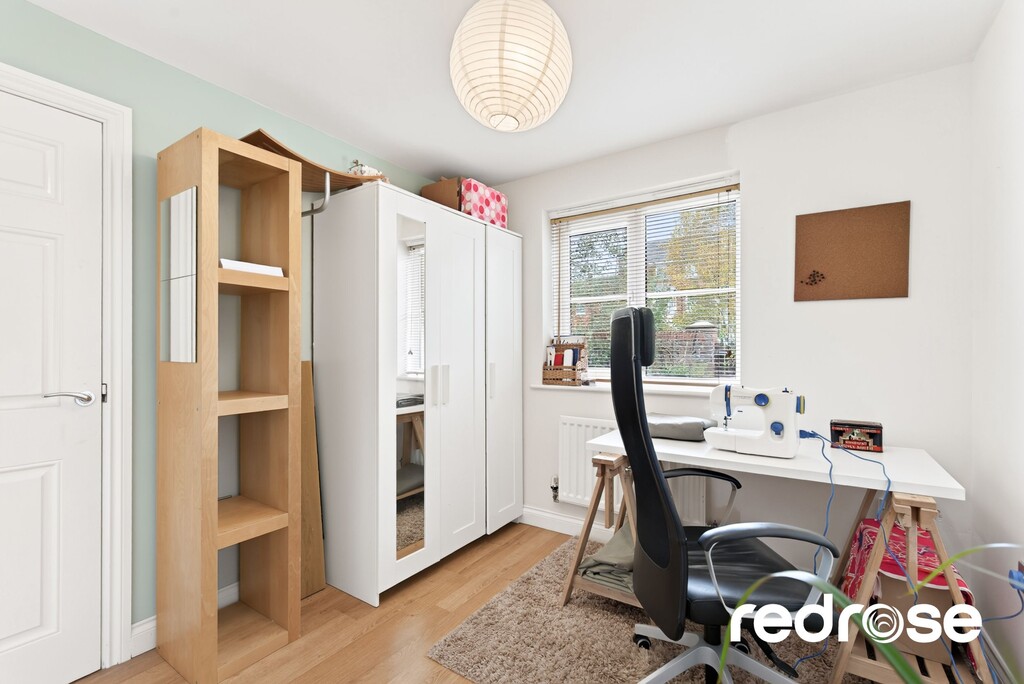
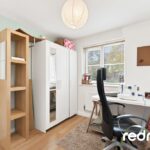
BEDROOM/VERSATILE RECEPTION ROOM 9' 4" x 8' 8" (2.84m x 2.64m) Currently utilised as a home office, this adaptable room features wood effect flooring and a large window overlooking the front aspect, providing ample natural light.
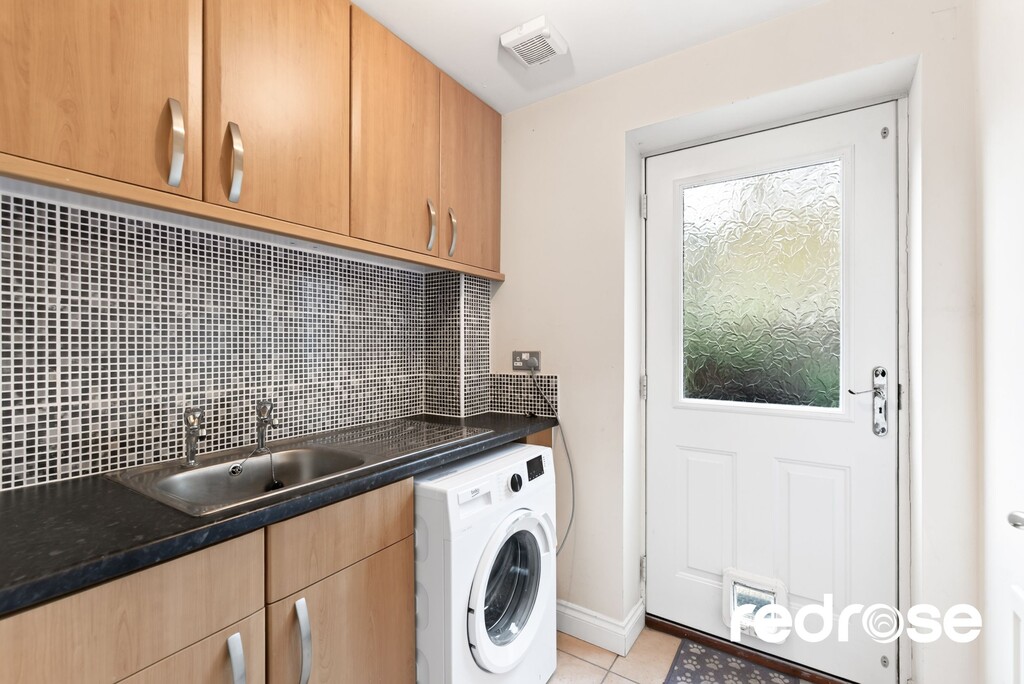
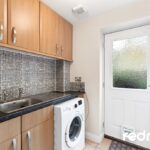
UTILITY ROOM 6' 1" x 5' 5" (1.85m x 1.65m) Equipped with base and wall units, a sink, and plumbing for a washing machine, this practical space also provides access to the rear garden.
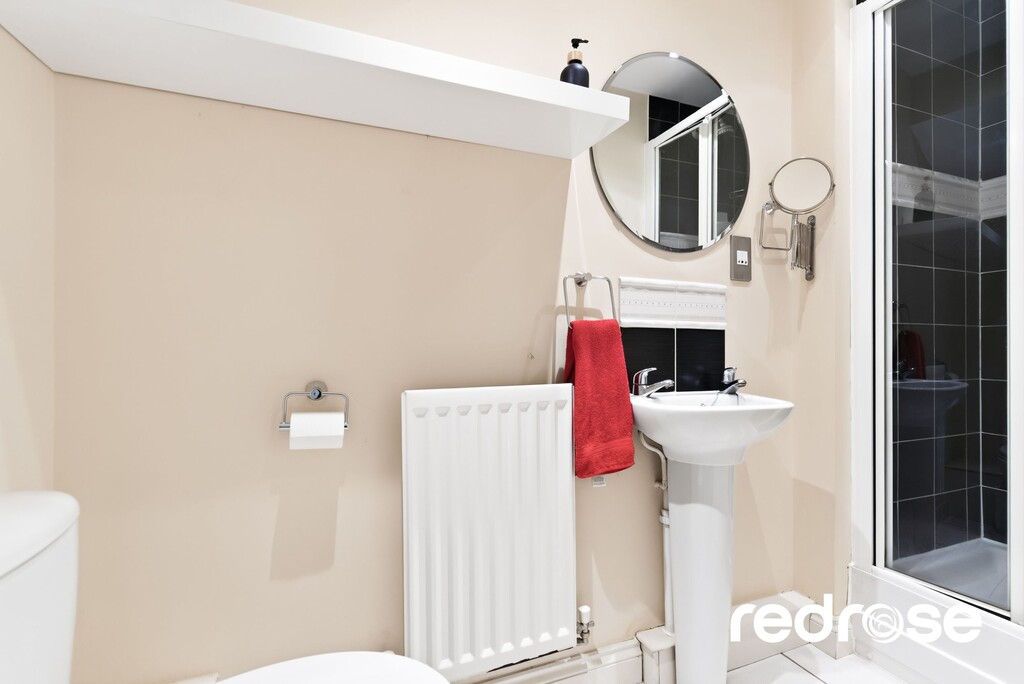
SHOWER ROOM A convenient three piece suite comprising a shower cubicle, pedestal wash basin, and WC, finished with neutral tiling.
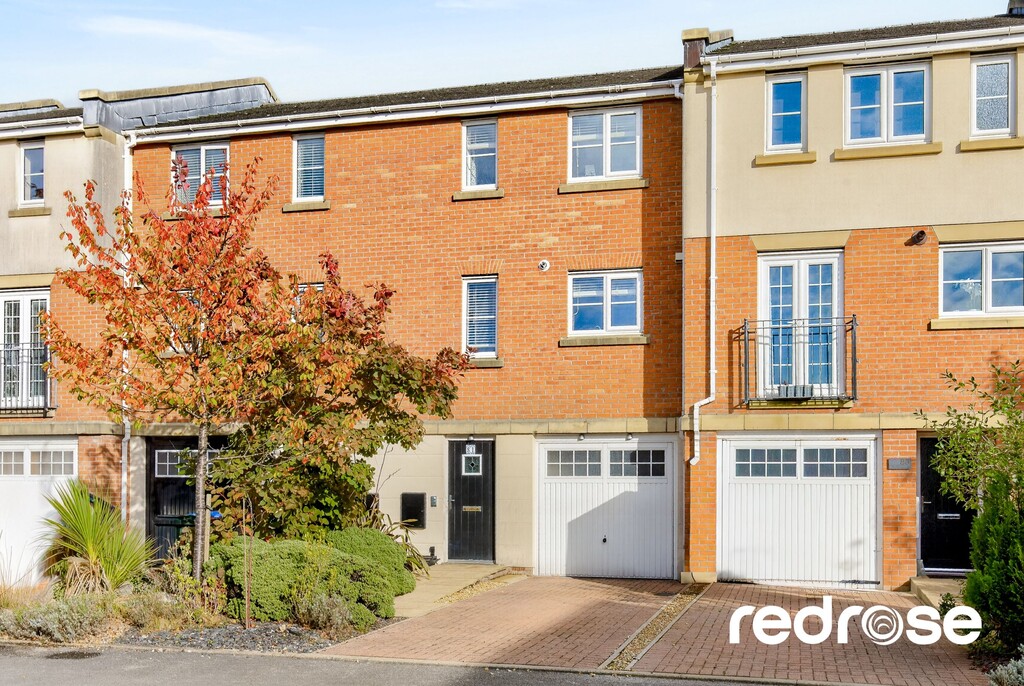
INTERGRAL GARAGE Accessed from the front, providing secure parking or additional storage solutions.
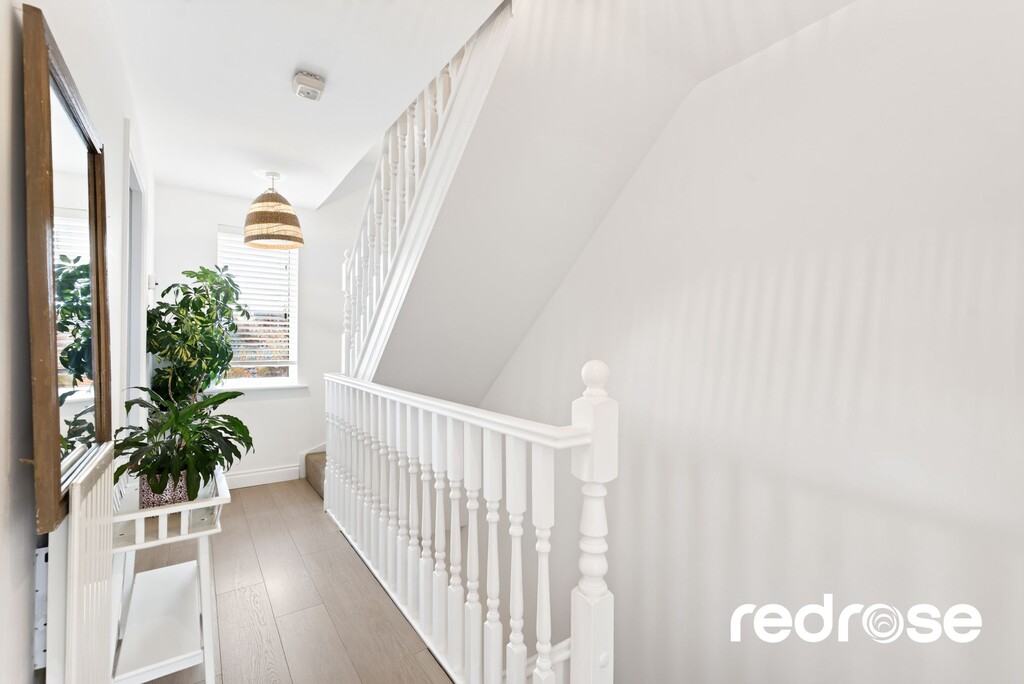
FIRST FLOOR LANDING Continuing the wood effect flooring from the stairs, this landing connects the main living areas, brightened by natural light.
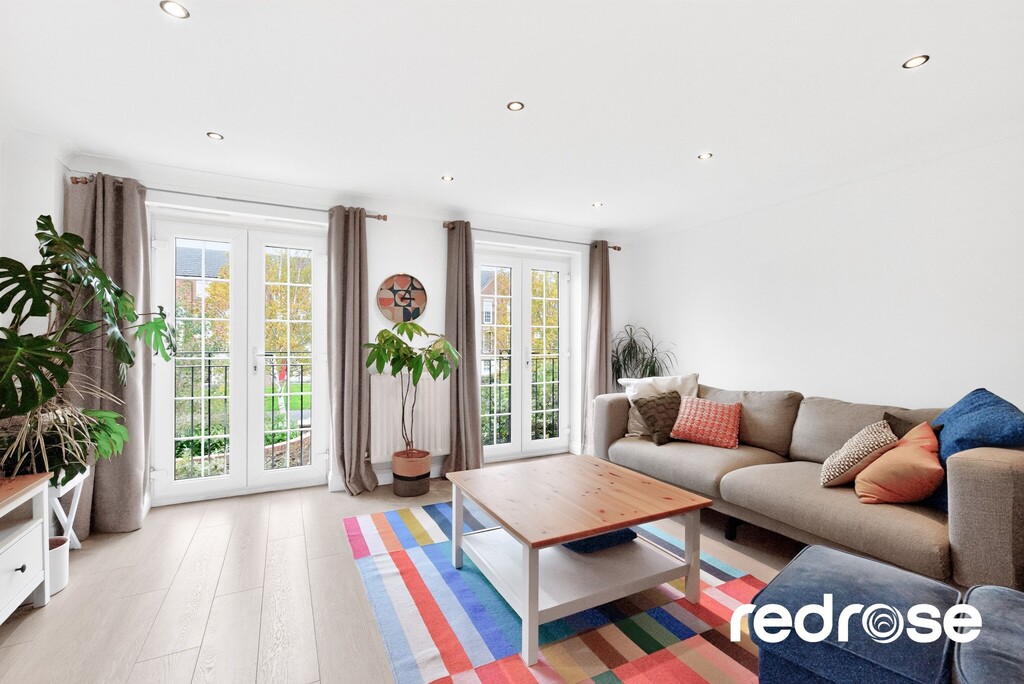
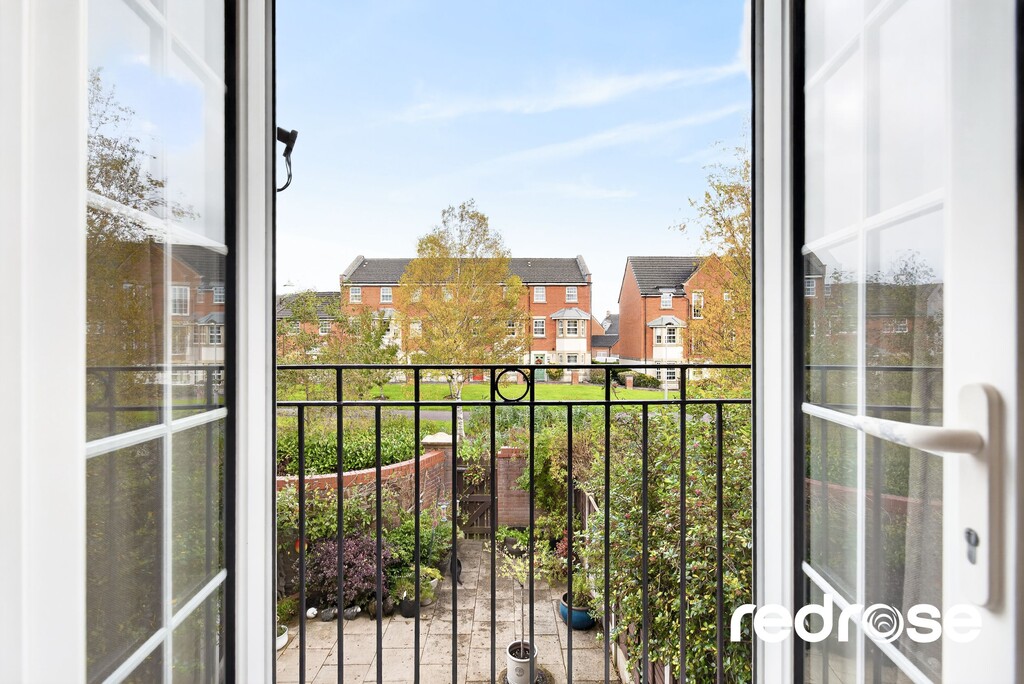
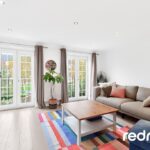
LOUNGE 15' 4" x 13' 5" (4.67m x 4.09m) A spacious and light filled reception area featuring contemporary wood effect flooring and two sets of French doors, each opening to a charming Juliet balcony overlooking the rear garden.
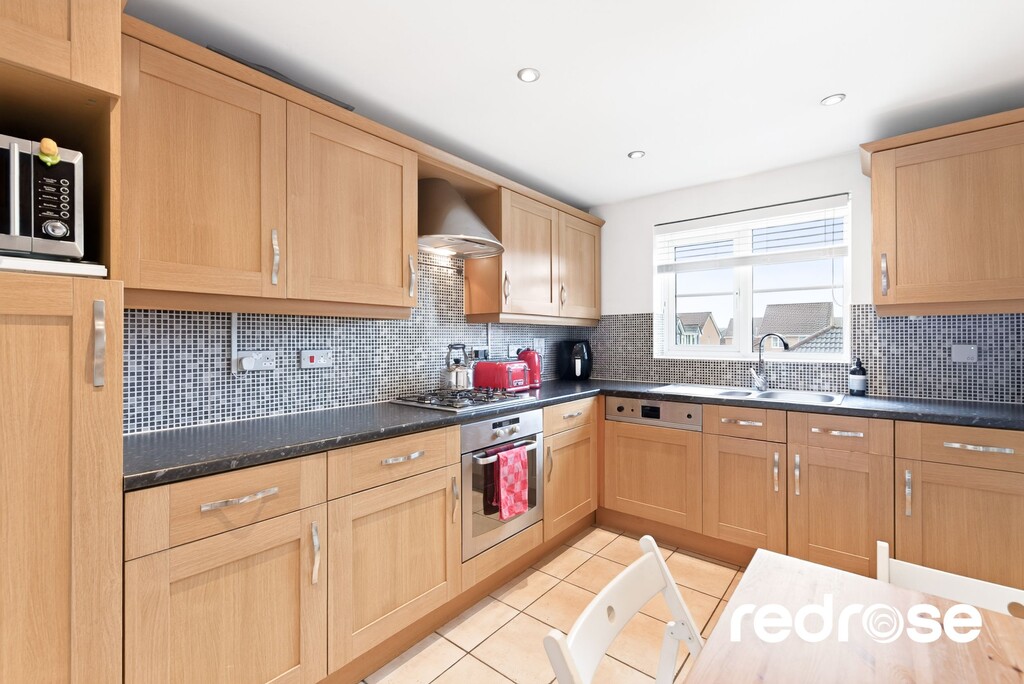
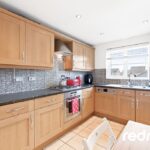
KITCHEN/DINER 12' 0" x 8' 4" (3.66m x 2.54m) Boasting a range of light wood effect wall and base units, contrasting dark worktops, and an integrated oven, hob, and extractor. There is also space for a dining table, all set against a tiled floor and stylish splashback. A window provides views to the front.
SECOND FLOOR LANDING Carpeted and providing access to the two bedrooms and family bathroom.
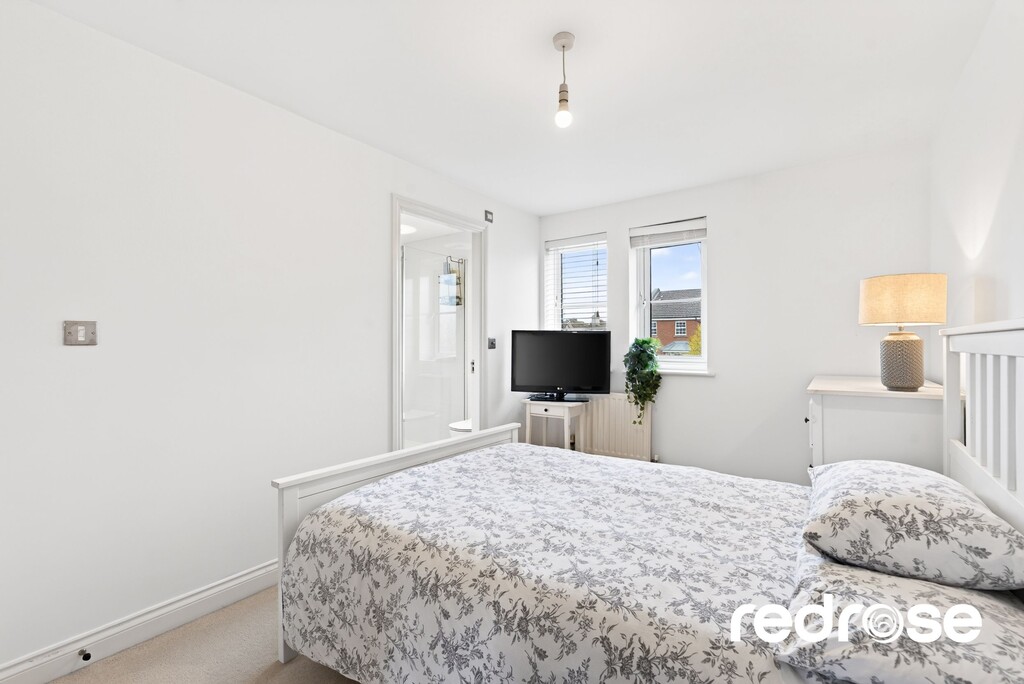
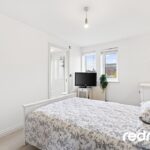
MASTER BEDROOM 12' 6" x 8' 8" (3.81m x 2.64m) A comfortable double bedroom with soft carpeting, a window to the rear, and the benefit of a private ensuite shower room. Includes fitted wardrobe space.
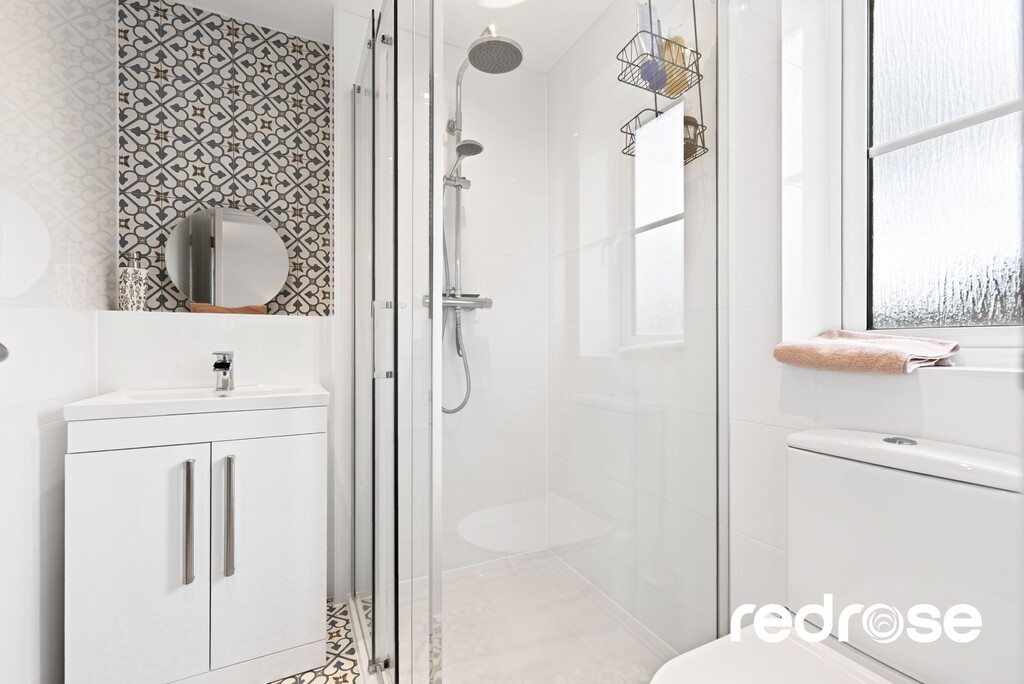
ENSUITE 6' 5" x 5' 5" (1.96m x 1.65m) A modern shower room featuring a walk in shower cubicle, vanity wash basin, and WC, complete with decorative and practical tiling.
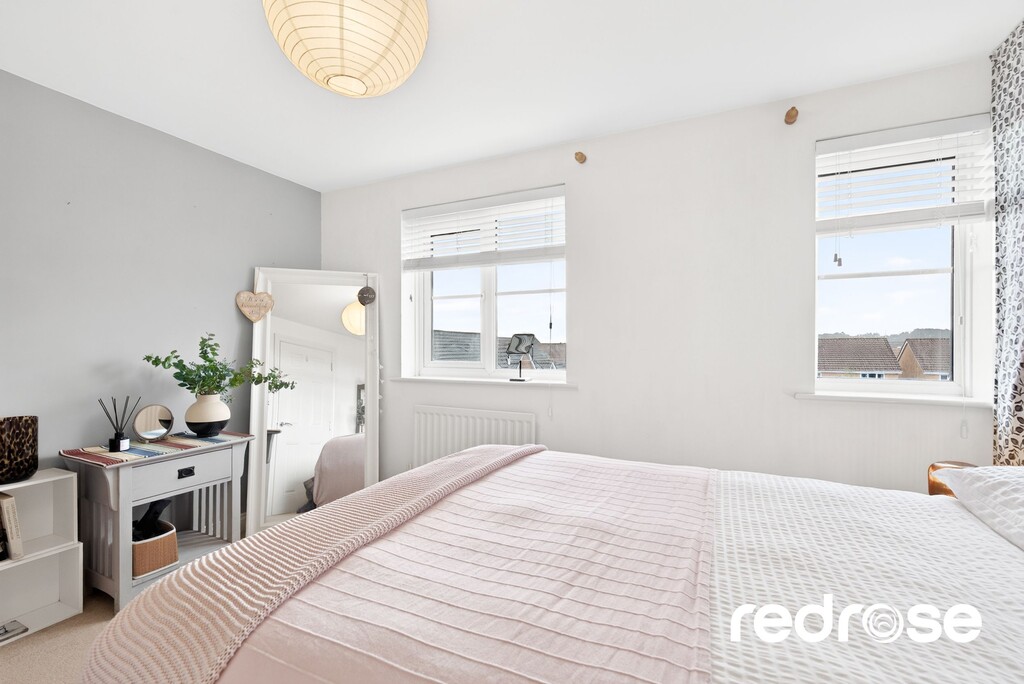
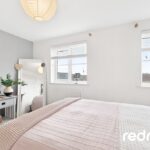
BEDROOM TWO 11' 10" x 8' 6" (3.61m x 2.59m) Another well proportioned double bedroom, carpeted and enjoying natural light from two windows overlooking the front of the property.
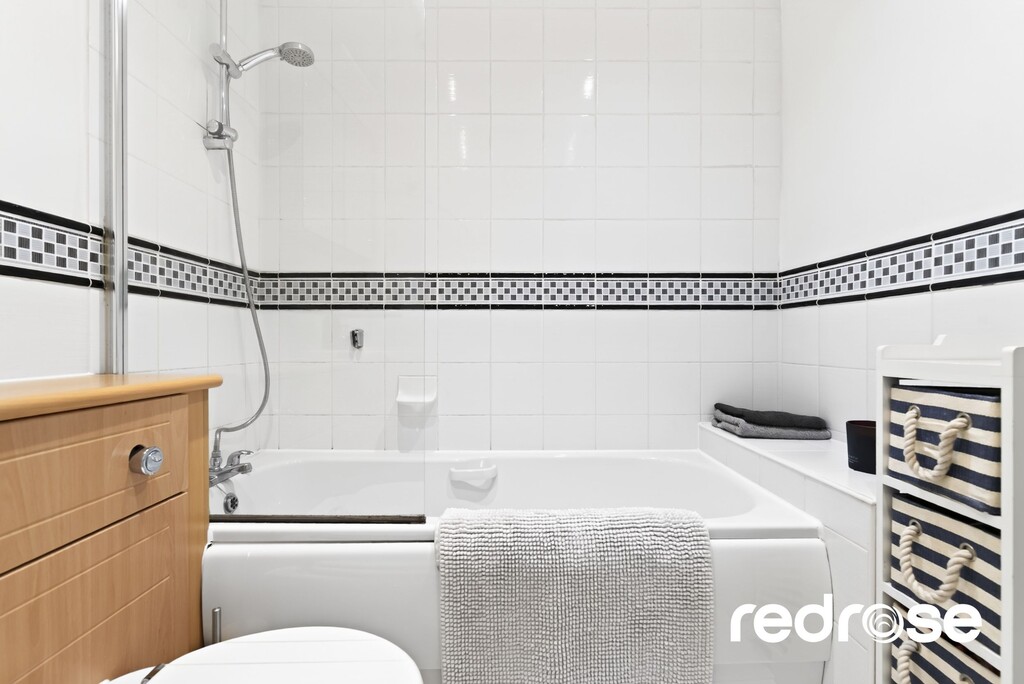
FAMILY BATHROOM 6' 6" x 6' 6" (1.98m x 1.98m) A well appointed three piece suite including a panelled bath with shower over, a vanity wash basin, and a WC, finished with clean white and mosaic border tiling.
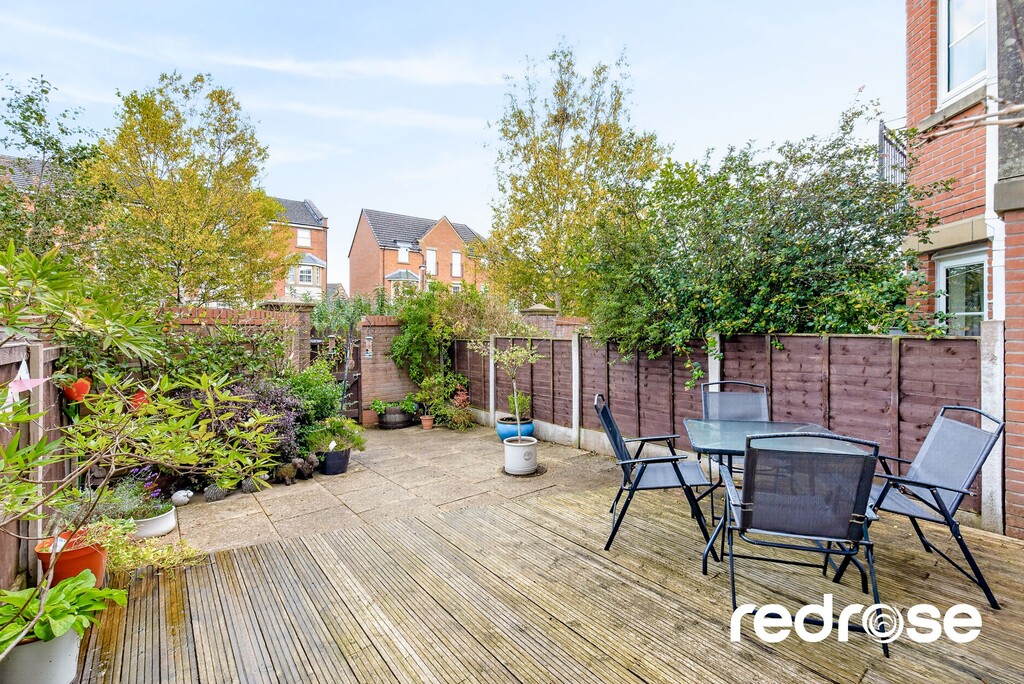
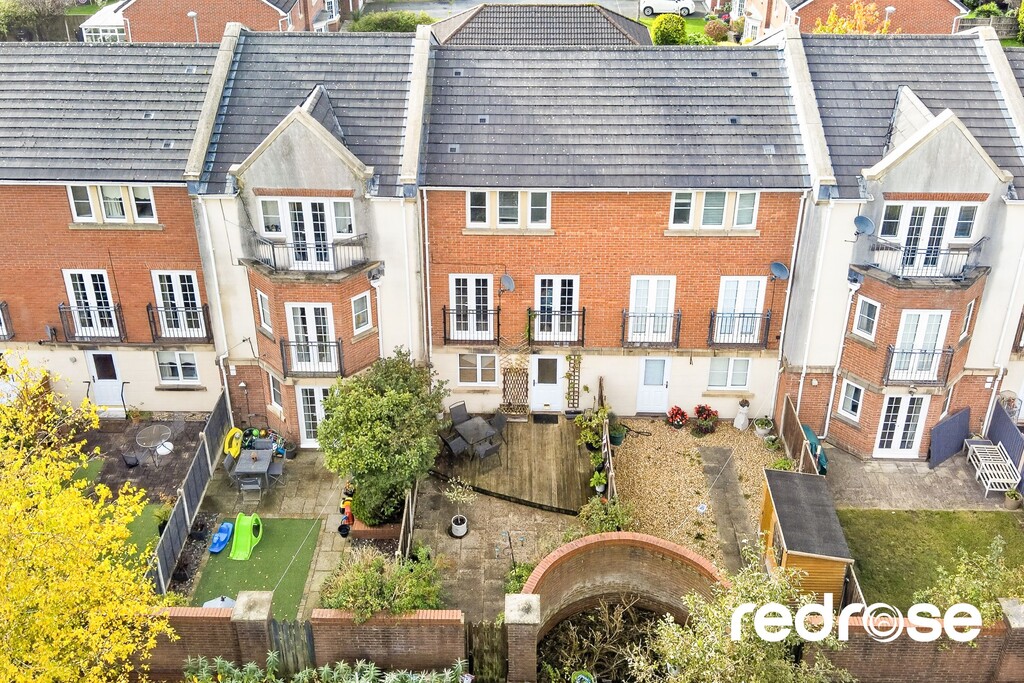
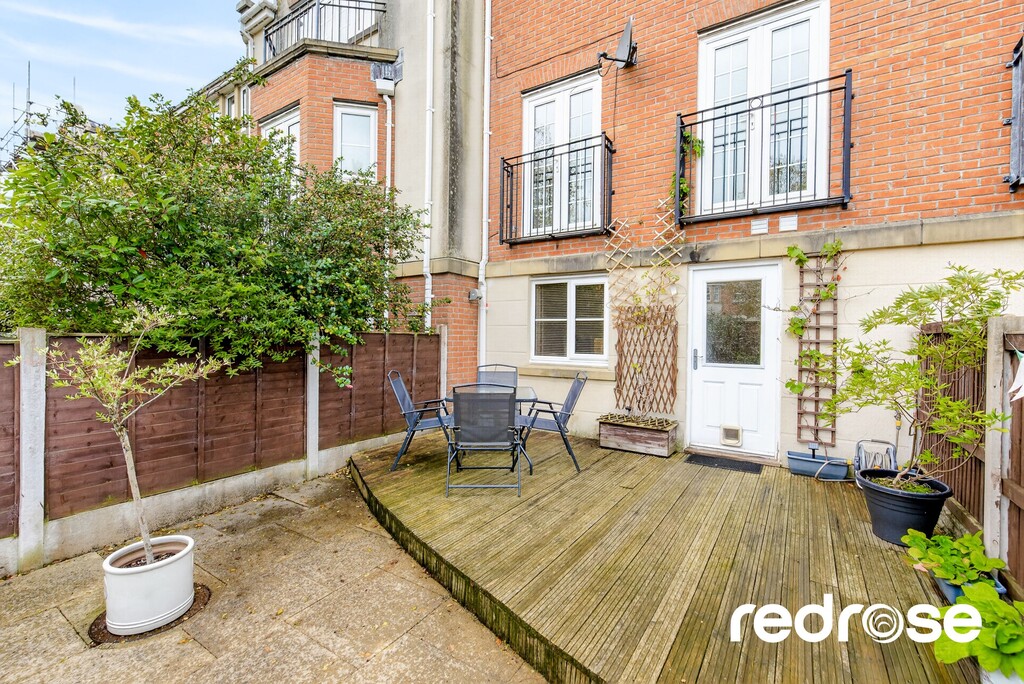
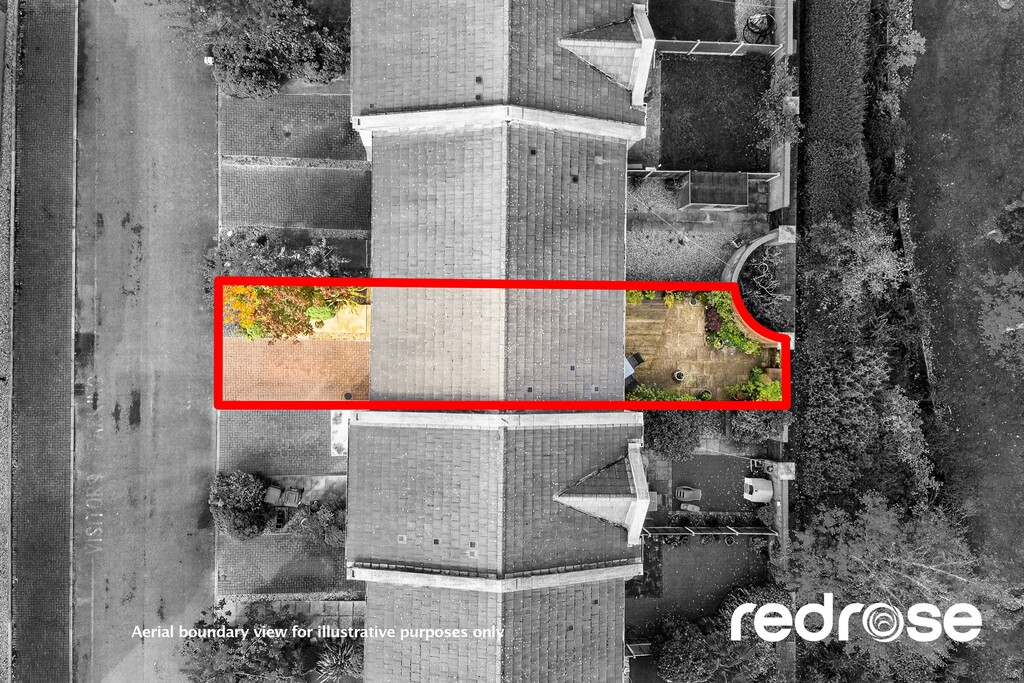
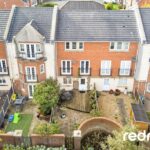
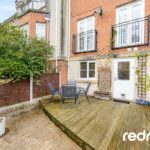
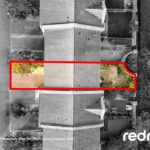
EXTERNALLY An enclosed outdoor space offering a mix of decking, perfect for outdoor dining and relaxation, and a paved patio area, complemented by mature shrubs and planting for privacy.
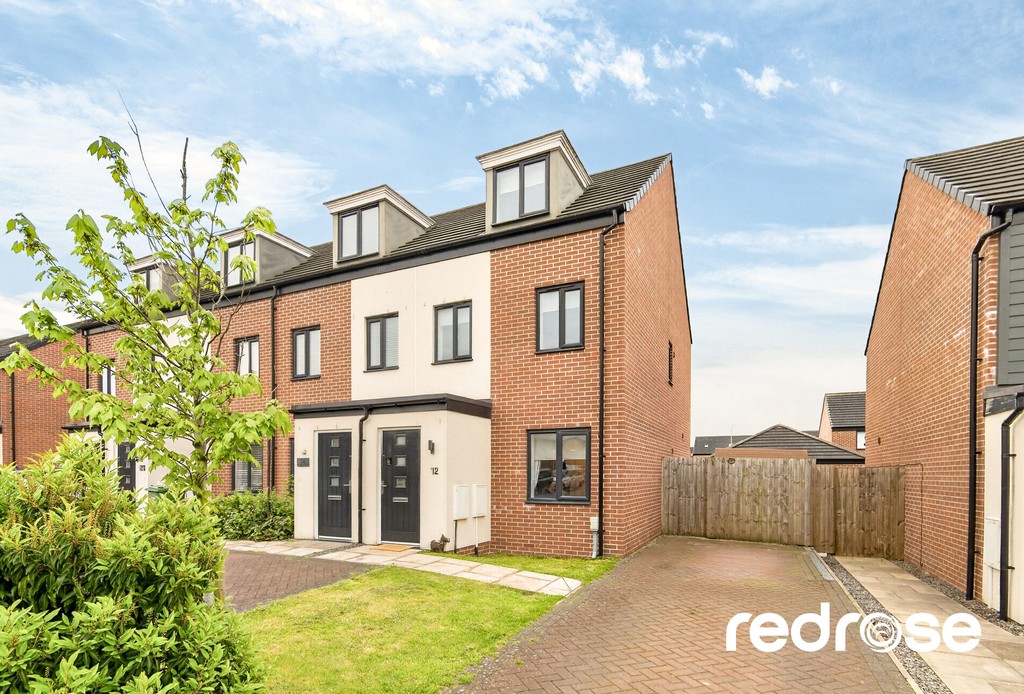
Frontage & Driveway
The property benefits from a block paved driveway offering off road parking, alongside a small, attractive planted border leading to the front door and integral garage.
TENURE Tenure: Leasehold-RMG Residential
Service Charge- £360 PA
Ground Rent - £200 PA
EPC Rating: C
Council Tax Band: D
LOCATION Buckshaw Village is ideally positioned for commuting, offering excellent access to Preston, Manchester and Blackpool via the M6, M61 and M55 motorway networks. Buckshaw Parkway train station provides direct links to Manchester Piccadilly, Victoria and Preston. Within walking distance, there is a wide range of amenities including Tesco, Aldi, an Italian restaurant, coffee shops, barbers and a selection of takeaways. For dining out, the popular War Horse Pub and Harvester are both nearby and well-suited to families. The village also benefits from a community centre hosting various activities, a primary school, doctors' surgery and dentist. The Buckshaw Hub further enhances the area with a nursery, children's swimming pool, hair salon and café, making it a well-established and highly convenient location catering to all ages.
MORTGAGES A free mortgage consultation is available with our financial adviser, who can meet with you to discuss your requirements and assess your mortgage capacity. You will benefit from professional, independent advice together with support on any related services.
Like the look of this property? Why not get in touch by using our online booking tool. Simply click the link below and follow the steps outlined to arrange a time with one of the Redrose team.
Like the look of this property and would like a viewing but your property isn’t on the market yet. No problem. Click the link below and ask the Redrose team for a valuation.
Book a valuation to see how much your property is worth.
Apply for free mortgage advice by completing the form below.
Complete the form below to get in touch with our team.