
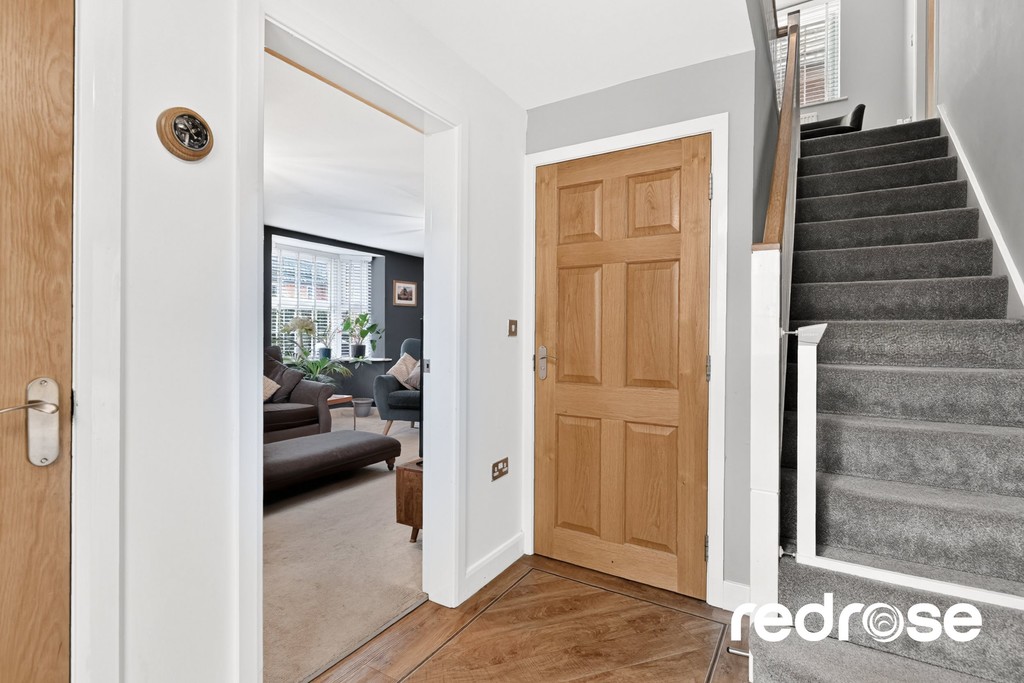
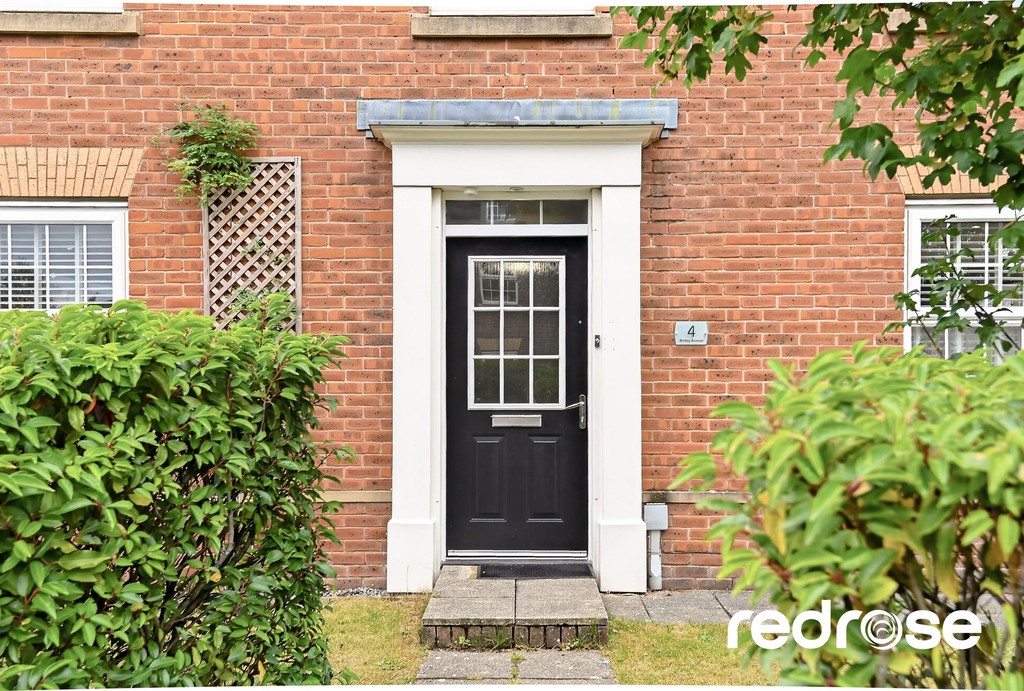



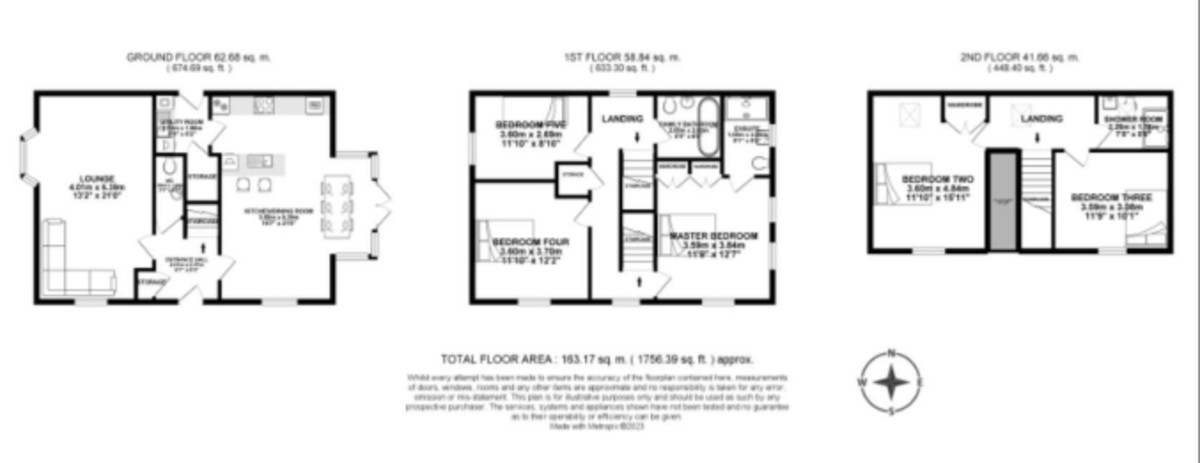
ENTRANCE HALLWAY Accessed via a smart front door, the inviting hallway features elegant wood effect flooring that extends into the kitchen, creating a seamless flow. A carpeted staircase ascends to the upper floors, and doors lead to the ground floor reception rooms and cloakroom.
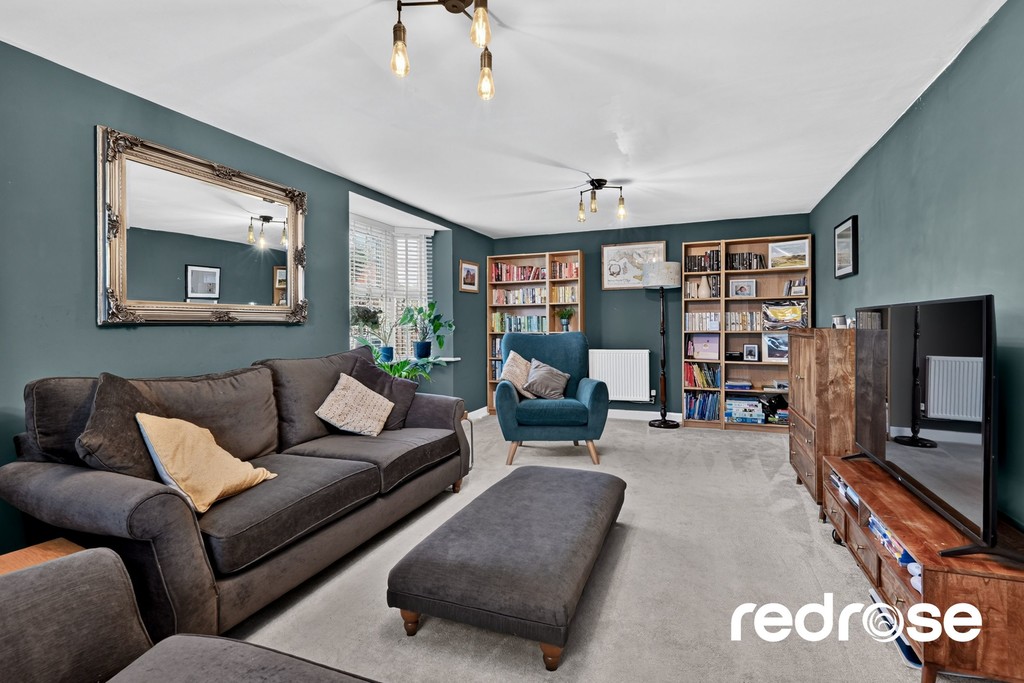
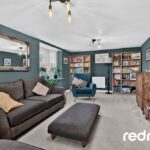
LOUNGE A generously sized reception room boasting a charming bay window to the front elevation, flooding the space with natural light. This room offers plush carpeting and a calming colour palette, providing an ideal setting for relaxation and family time.
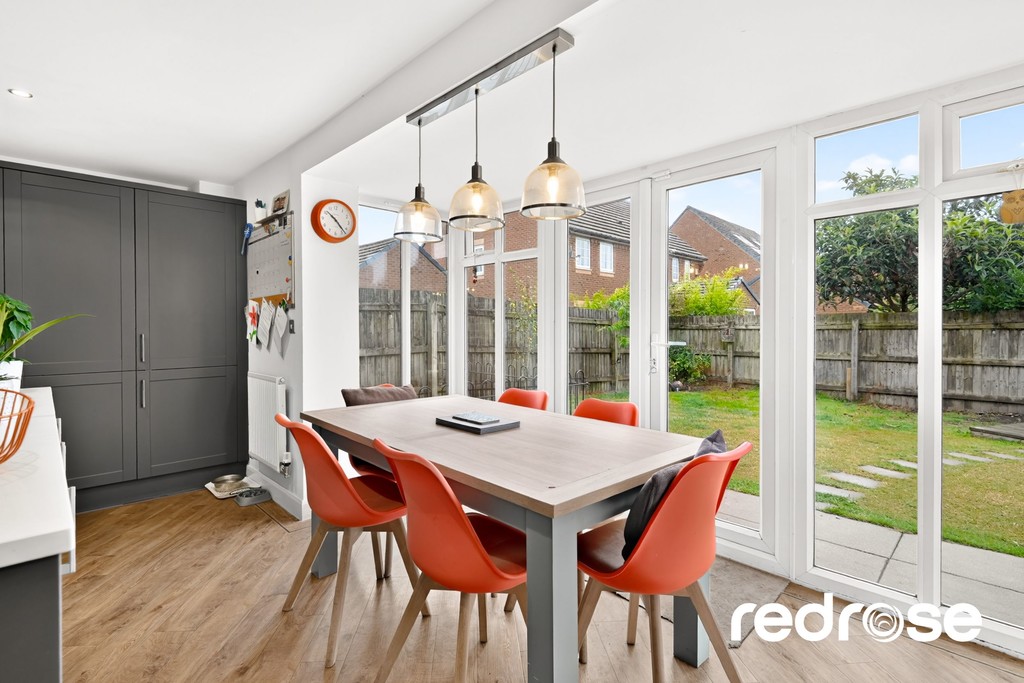
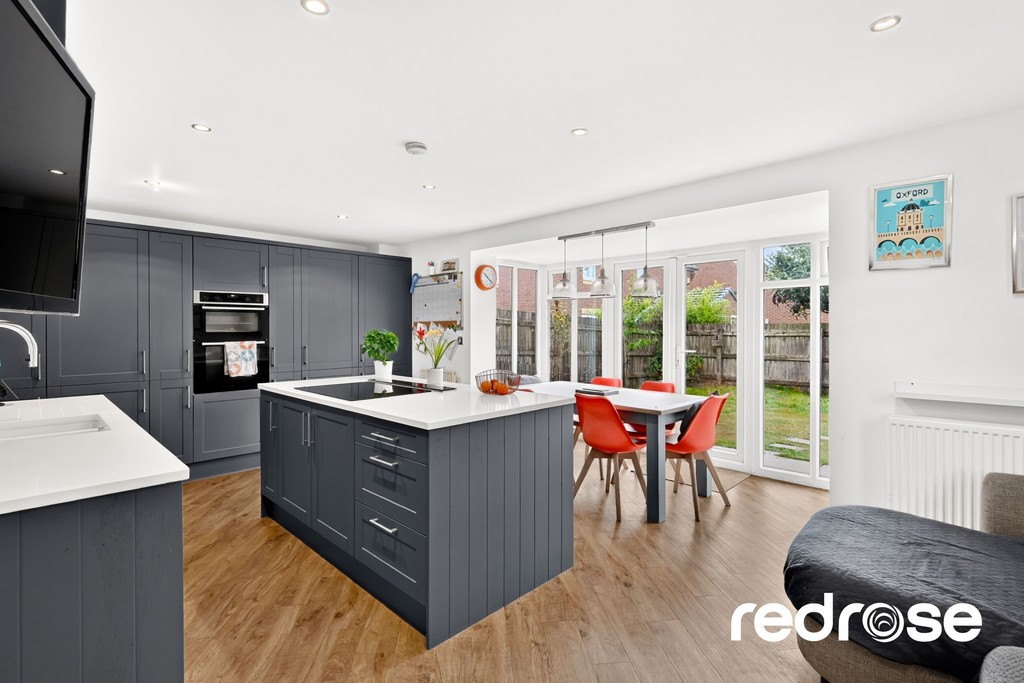
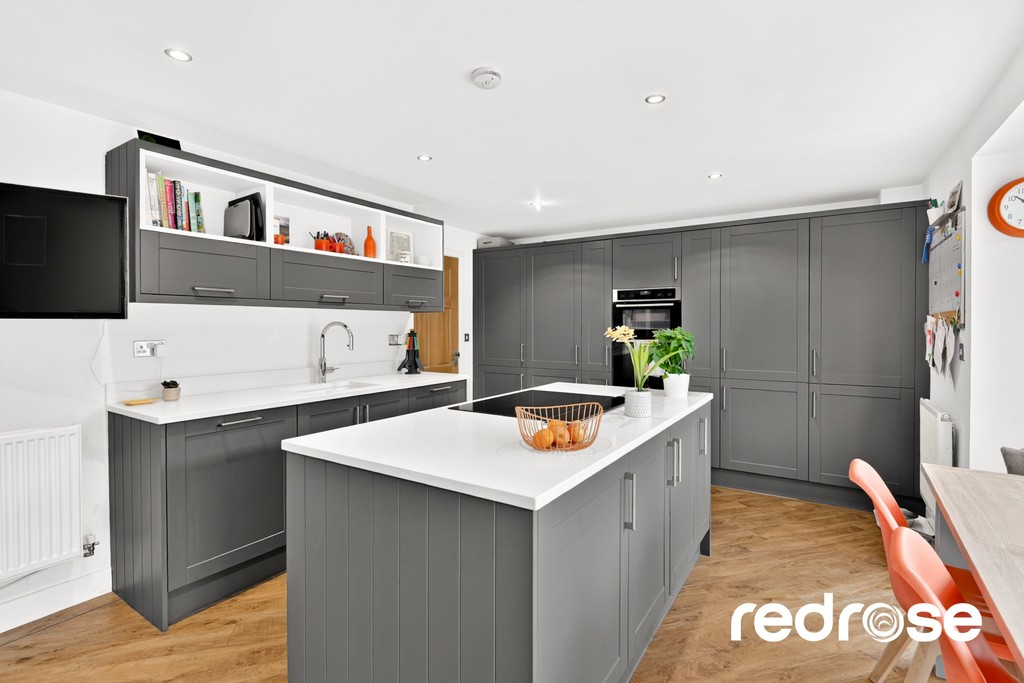
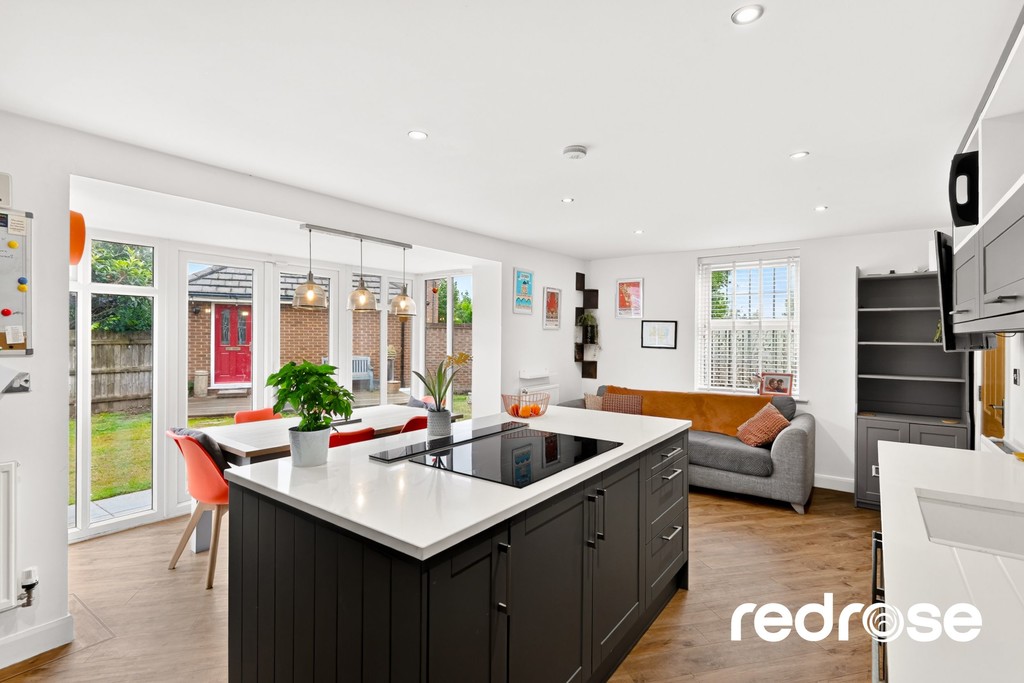
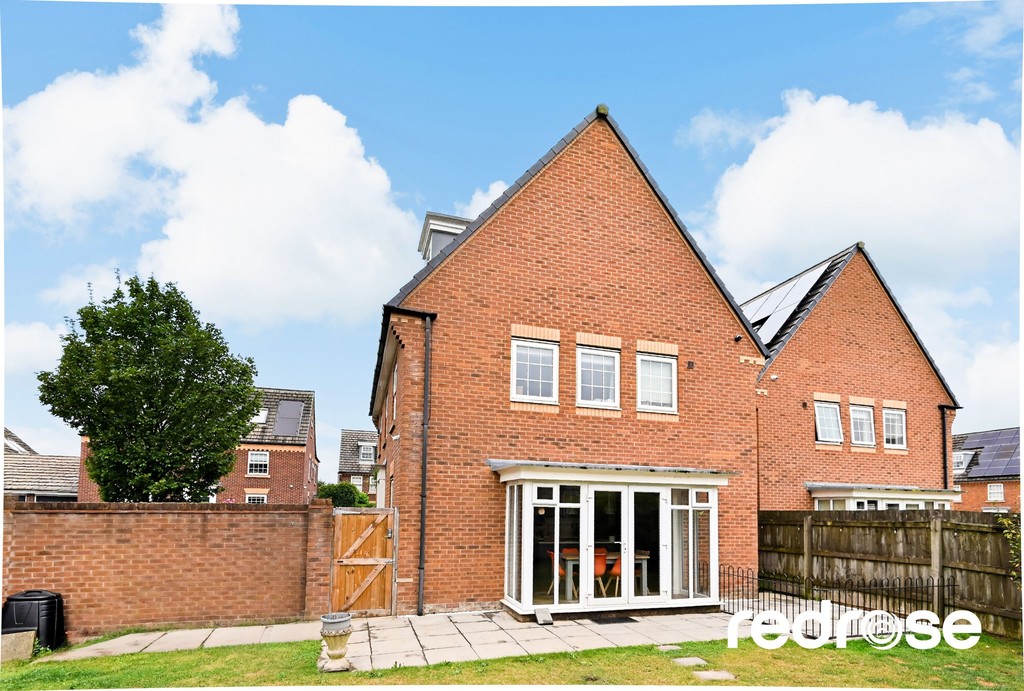
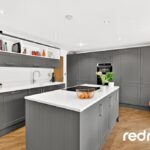
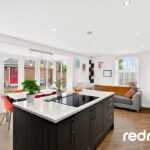
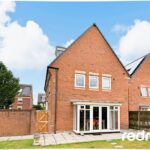
KITCHEN/DINER The heart of this home, this impressive open plan space combines a contemporary kitchen with ample dining and casual seating areas. The kitchen features stylish dark grey cabinetry, contrasting white work surfaces, and an integrated oven and hob. A central island provides additional workspace and a breakfast bar. The dining area is bathed in natural light from large patio doors that open directly onto the rear garden, making it perfect for entertaining.
UTILITY ROOM Conveniently located off the kitchen, the utility room provides practical space for laundry appliances and additional storage. It includes a worktop, a sink, and an external door offering direct access to the side of the property.
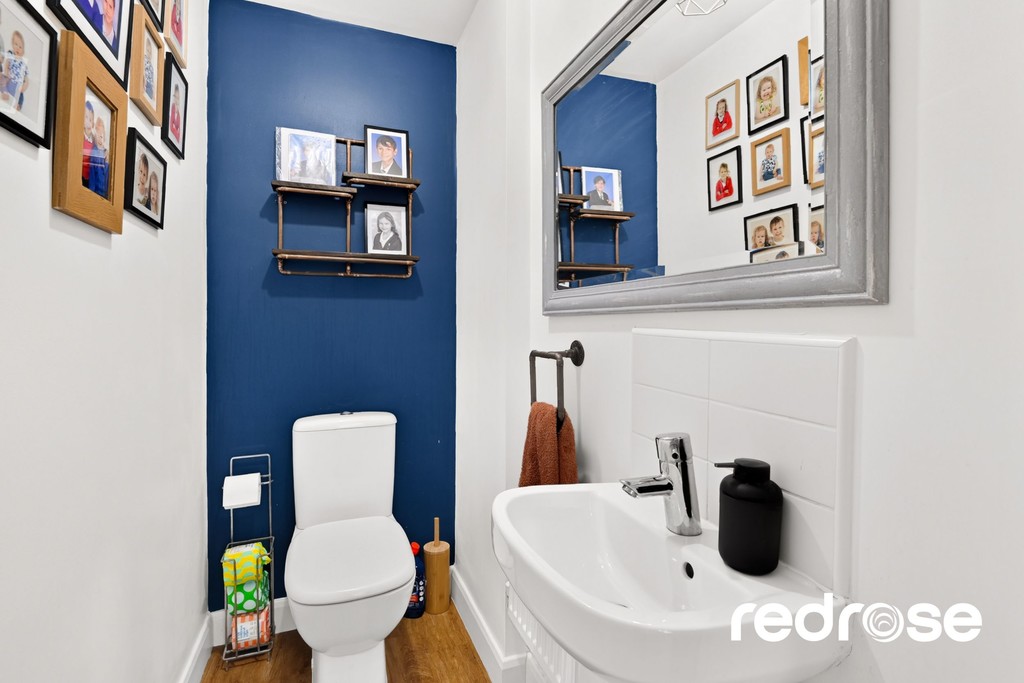
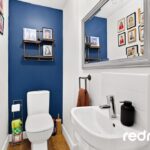
GROUND FLOOR WC A convenient ground floor cloakroom comprising a low flush WC, a pedestal hand basin, and a striking blue feature wall, providing a practical and stylish facility for guests.
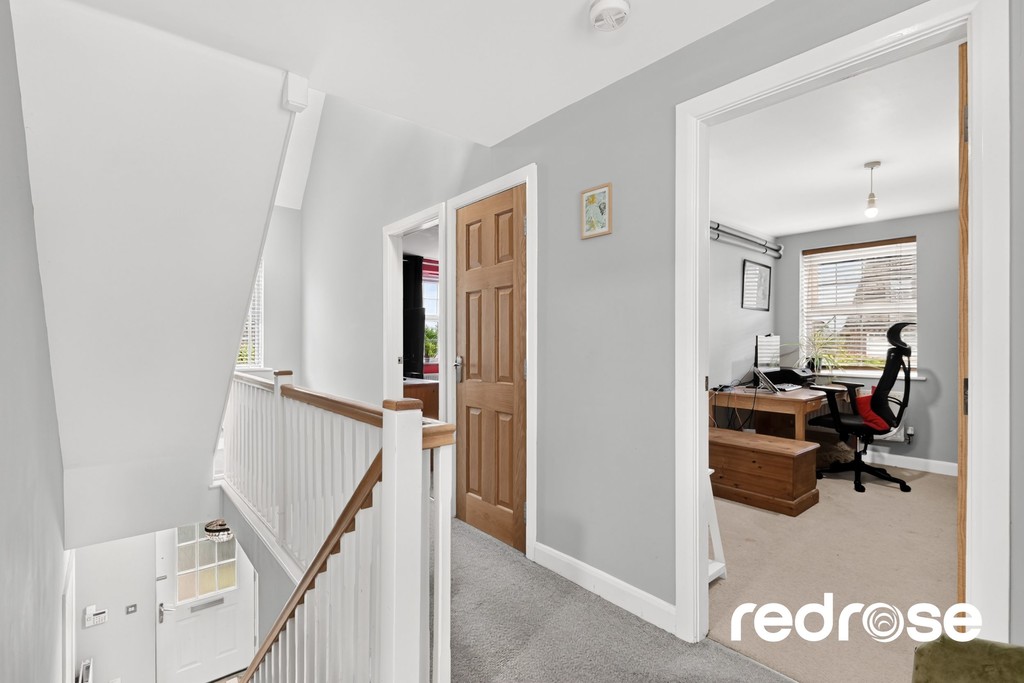
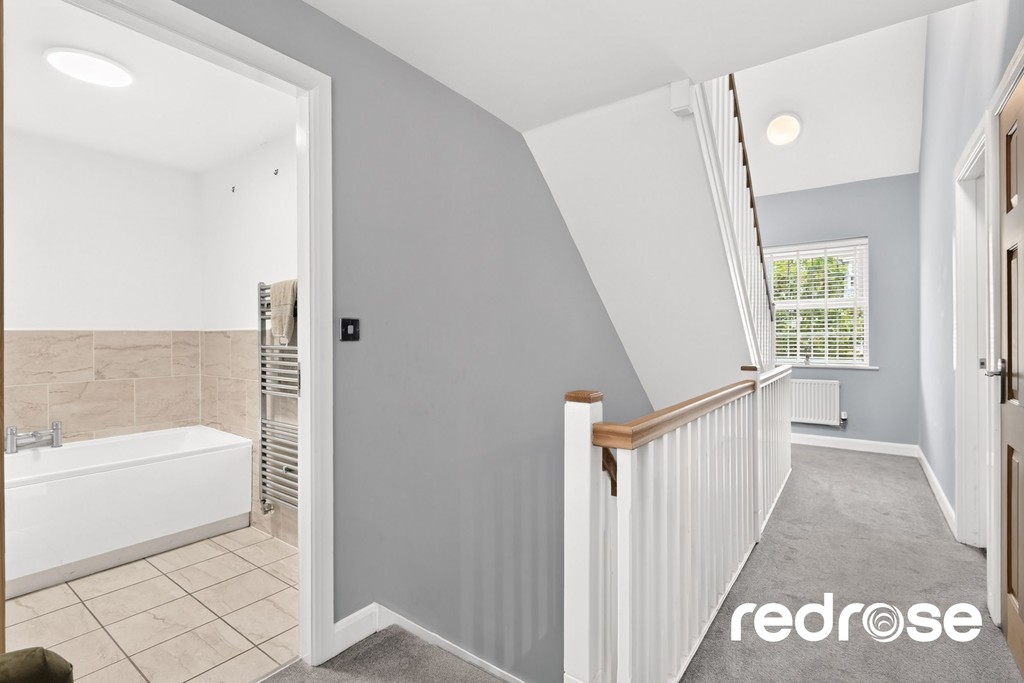
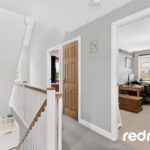
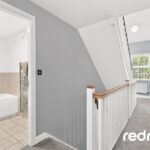
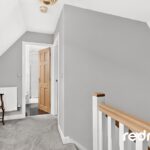
FIRST FLOOR LANDING A spacious and carpeted landing providing access to three of the five bedrooms and the family bathroom, with a further staircase leading to the second floor.
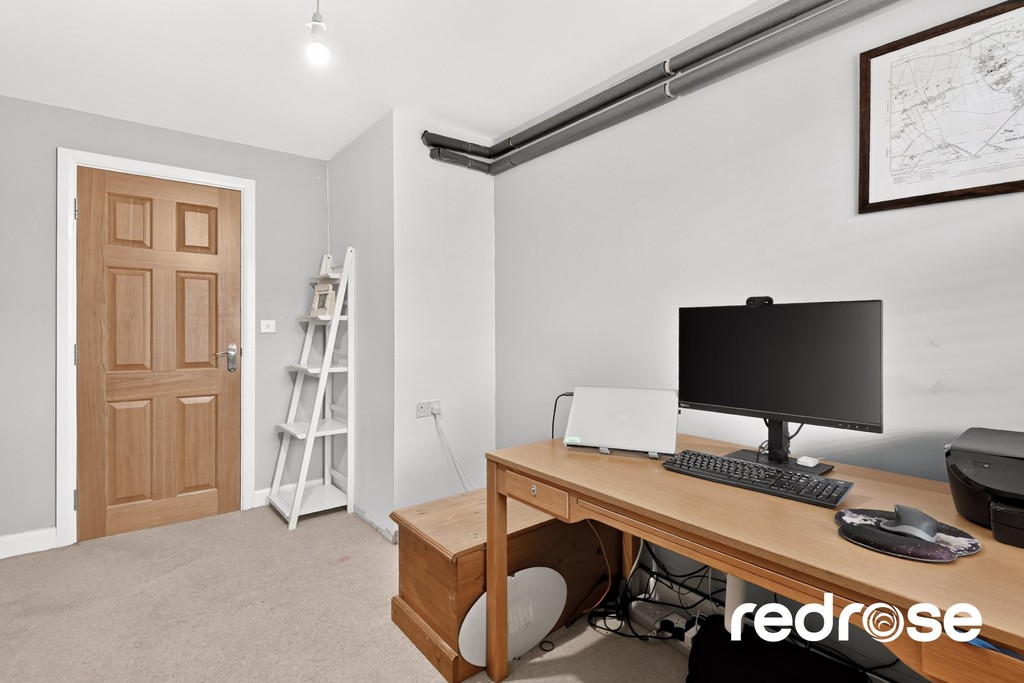
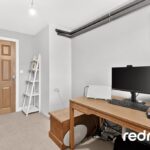
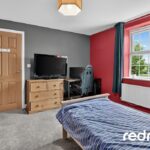
BEDROOM FIVE Currently configured as a home office, this versatile room features neutral decor and carpeting, with a window overlooking the front. It offers flexibility to be utilised as a single bedroom, study, or hobby room.
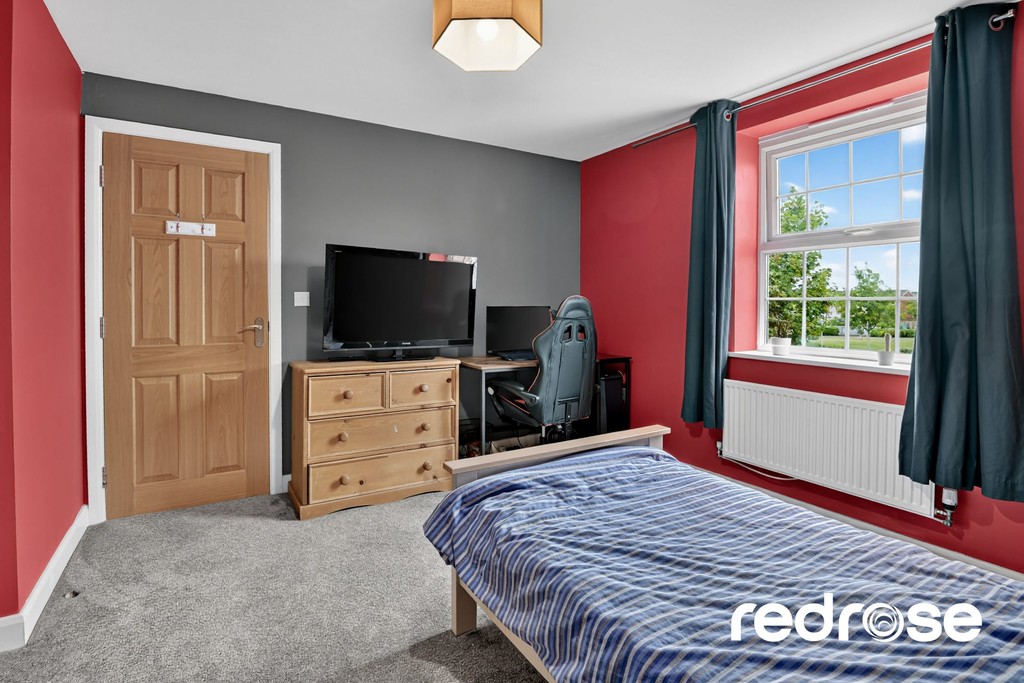
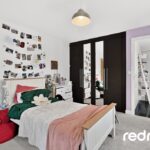
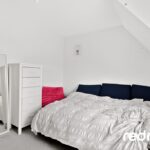
BEDROOM FOUR A well proportioned bedroom with a vibrant feature wall and soft carpeting. A large window ensures plenty of natural light, making this a comfortable and inviting space.
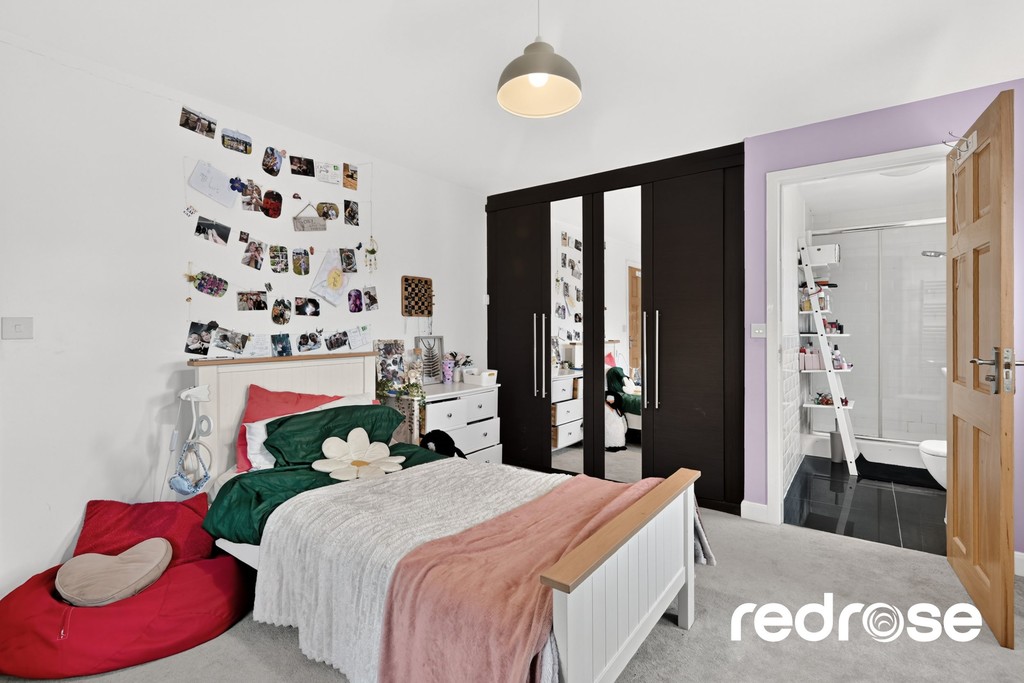
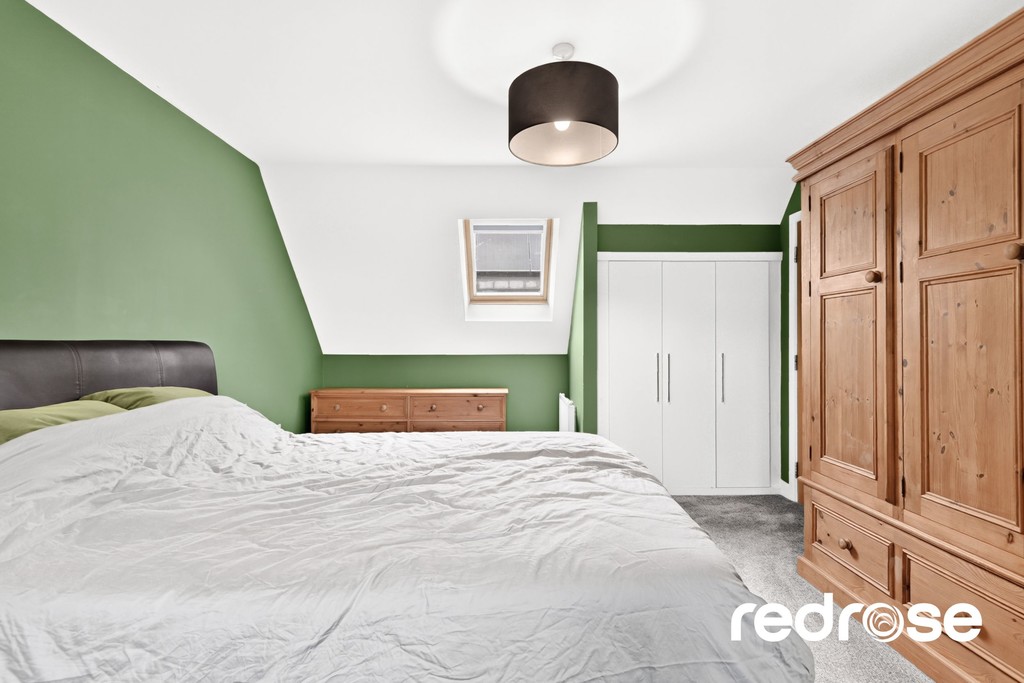
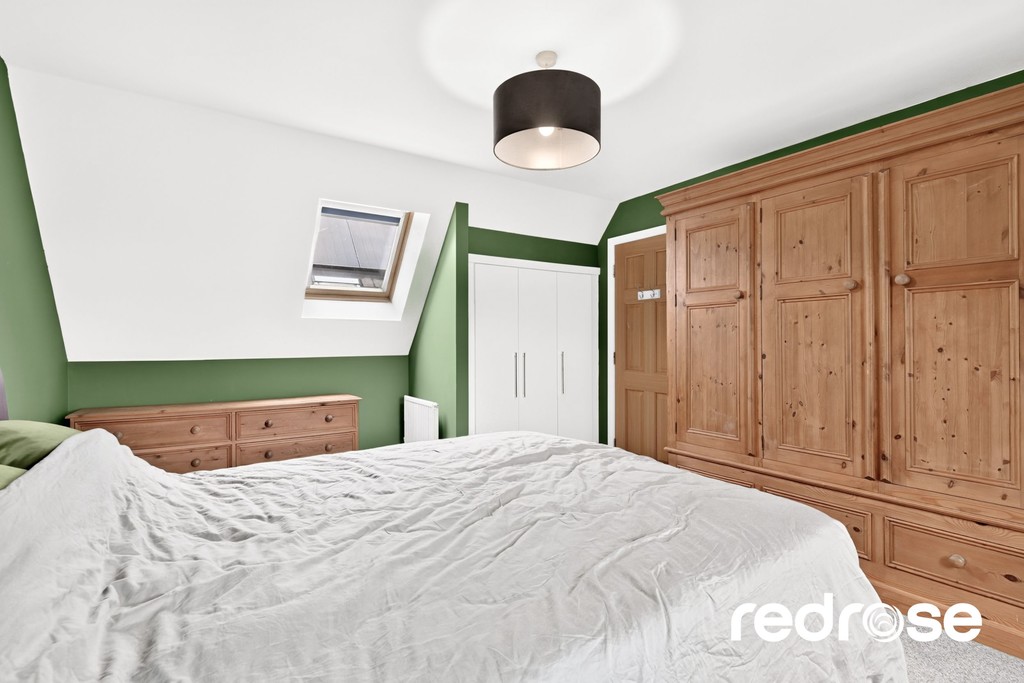
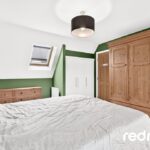
MAIN BEDROOM A substantial and tranquil retreat located on the first floor. This spacious bedroom features a feature wall, plush carpeting, and ample space for furnishings. Natural light streams in through the window, creating a serene atmosphere.
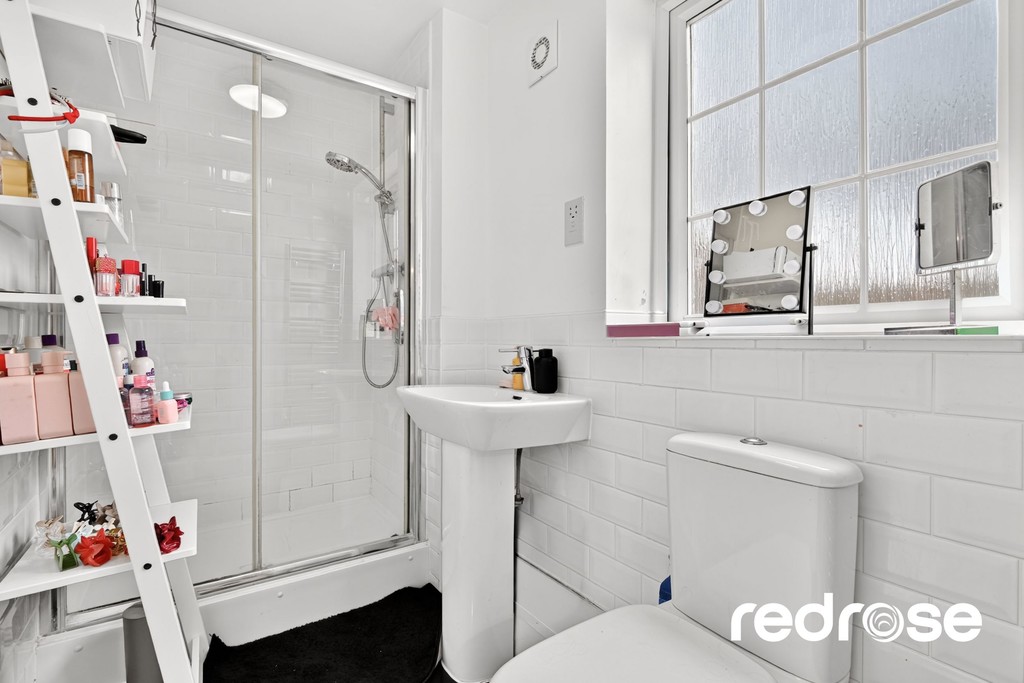
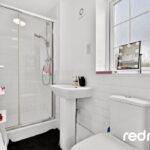
ENSUITE SHOWER ROOM A private ensuite serving the principal bedroom, fitted with a modern shower cubicle, a low flush WC, and a pedestal hand basin. The room is partially tiled, offering a clean and contemporary finish.
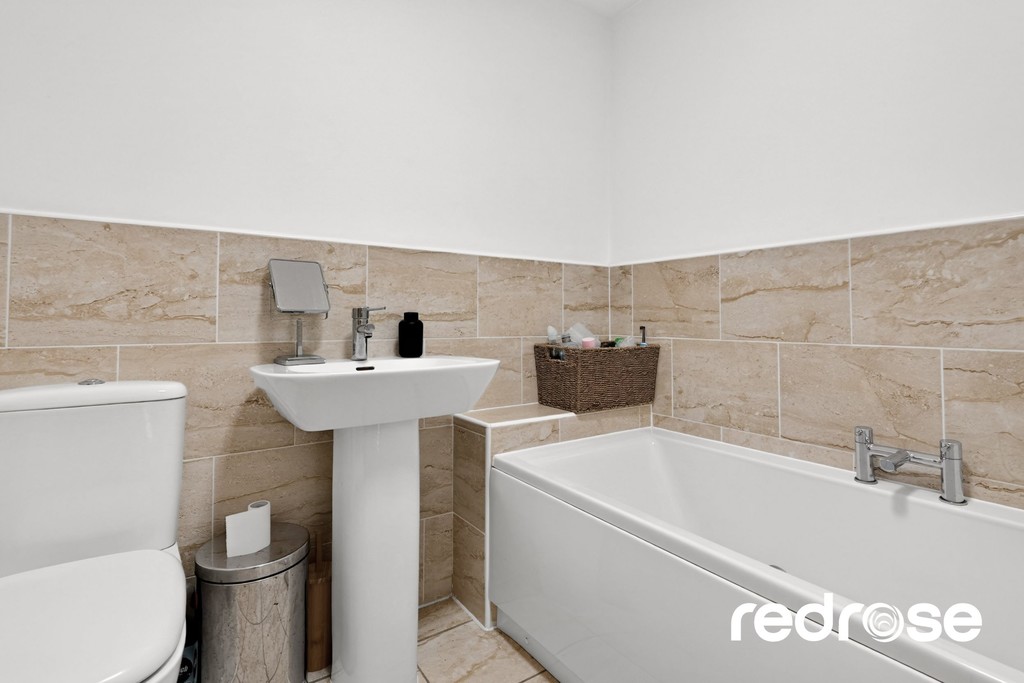
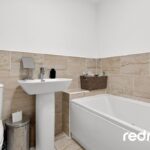
FAMILY BATHROOM The main family bathroom on the first floor features a white three piece suite including a panelled bath, a low flush WC, and a pedestal hand basin. It is partially tiled with neutral tones, providing a bright and functional space.
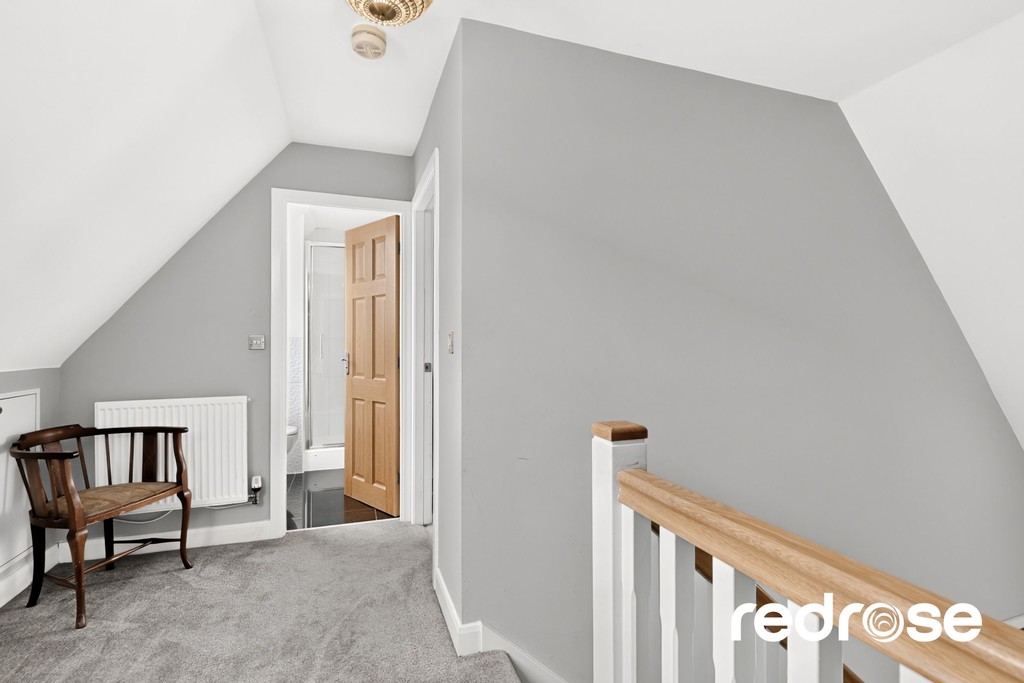
SECOND FLOOR LANDING A bright and airy landing area with carpeting, providing access to the two top floor bedrooms and an additional shower room.
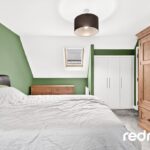
BEDROOM TWO Situated on the second floor, this delightful bedroom benefits from sloped ceilings and a window, offering a cosy yet spacious feel. It is carpeted and neutrally decorated, ready for personalisation.
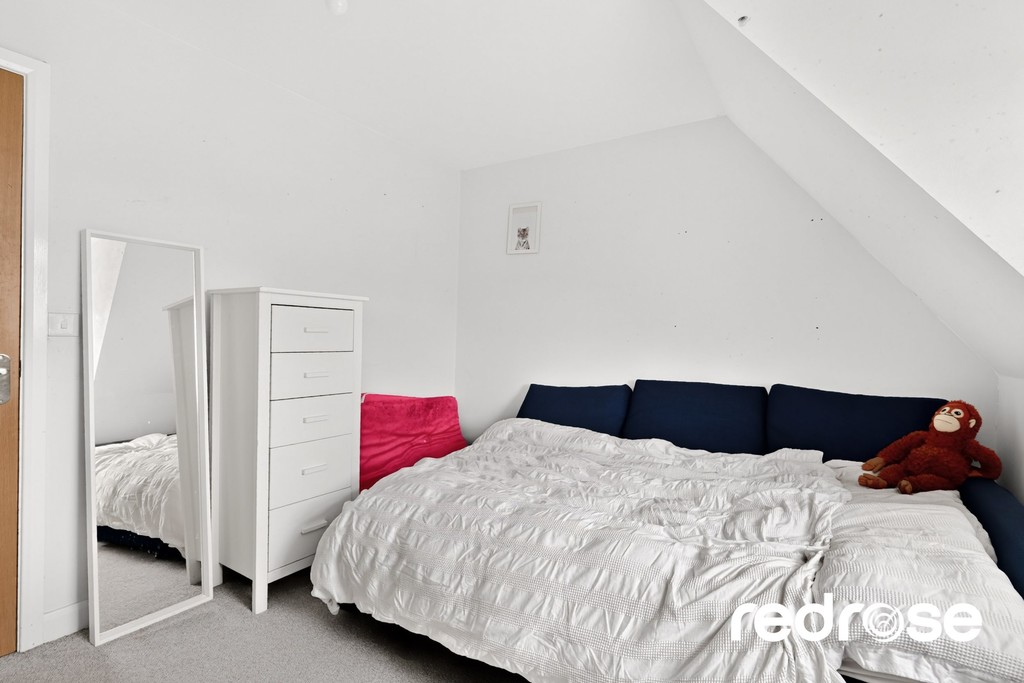
BEDROOM THREE Another charming second floor bedroom, also featuring sloped ceilings and a window providing pleasant views. This room is well presented with neutral decor and soft carpeting, offering a comfortable private space.
SECOND FLOOR SHOWER ROOM A practical shower room serving the second floor bedrooms, equipped with a shower cubicle, a low flush WC, and a pedestal hand basin. It is partially tiled with white subway tiles for a fresh, contemporary look.
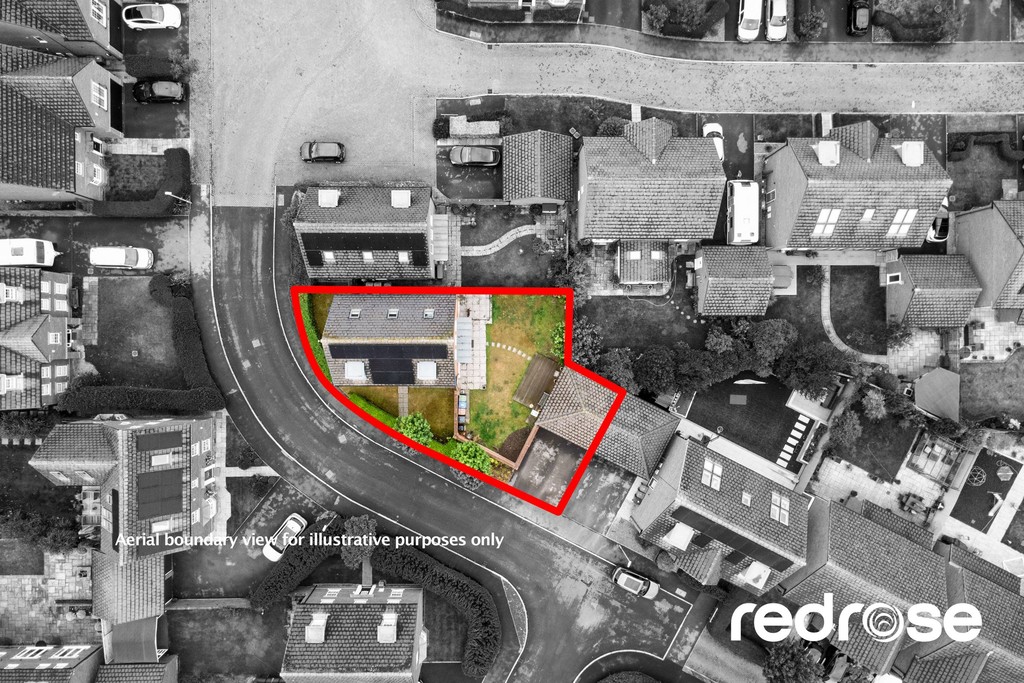
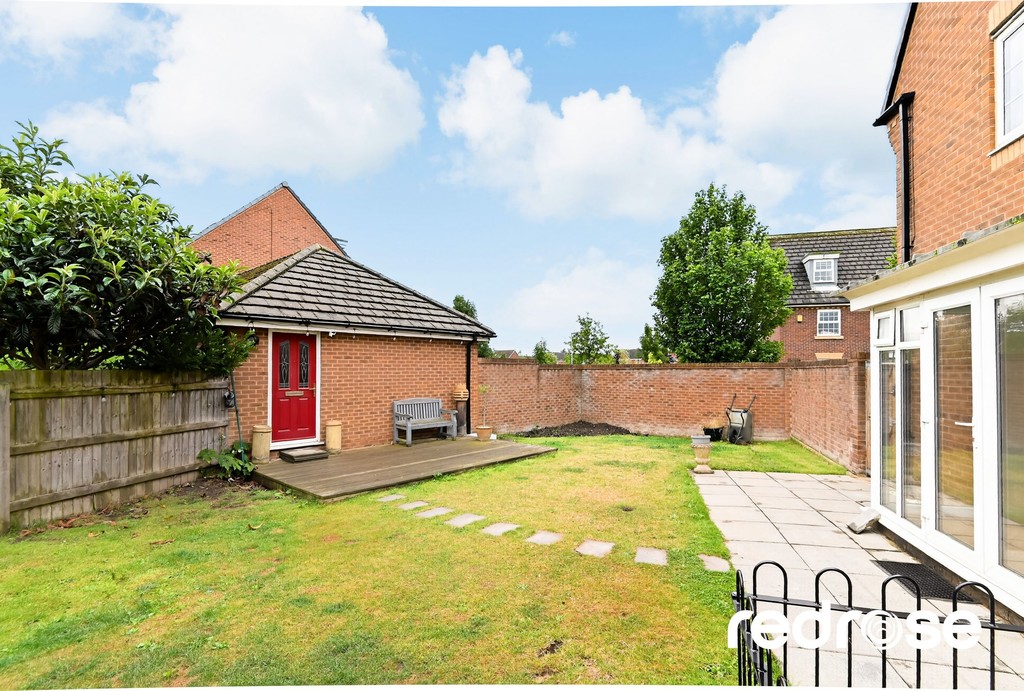
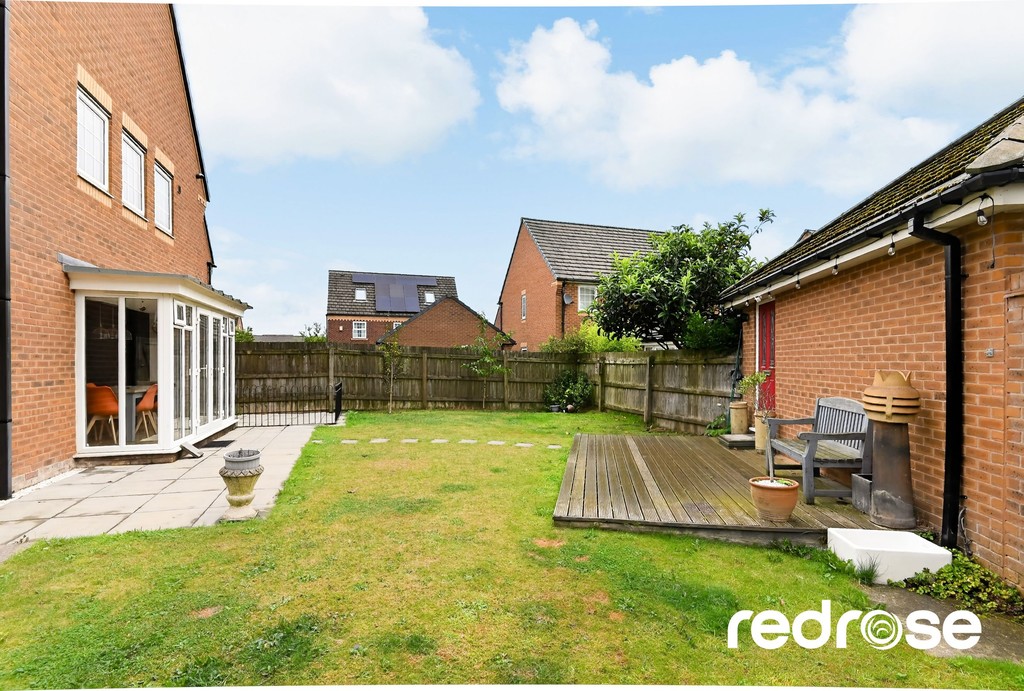
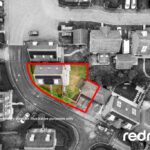
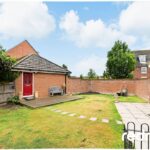
REAR GARDEN The private rear garden provides a fantastic outdoor area for relaxation and entertaining. It features a well maintained lawn, a paved patio area directly accessible from the kitchen dining room, and an inviting decked area, perfect for outdoor seating and al fresco dining.
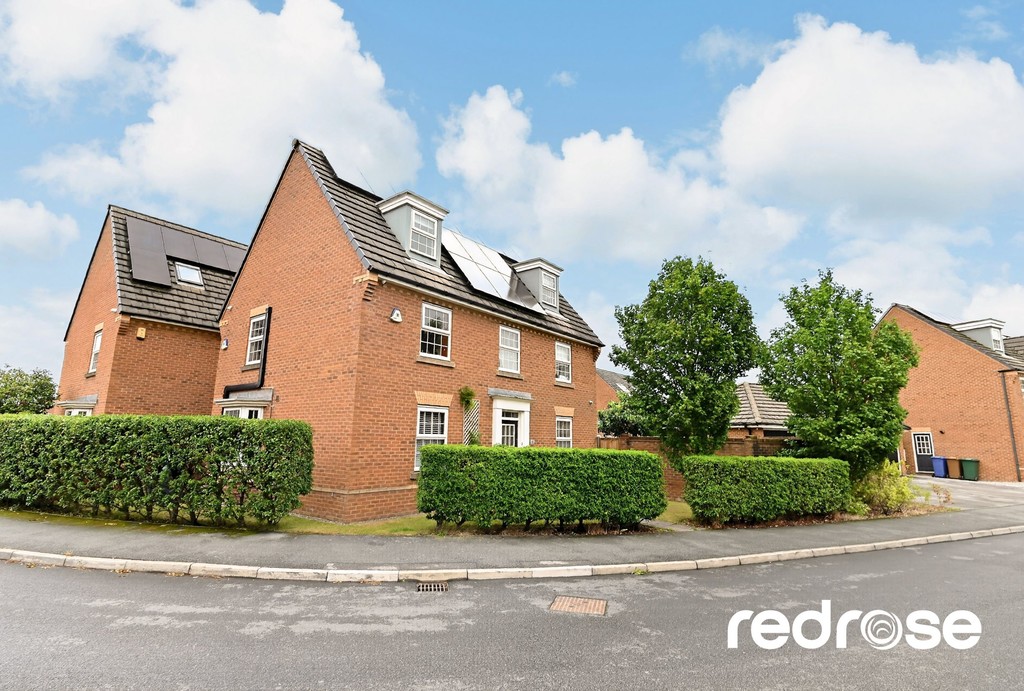
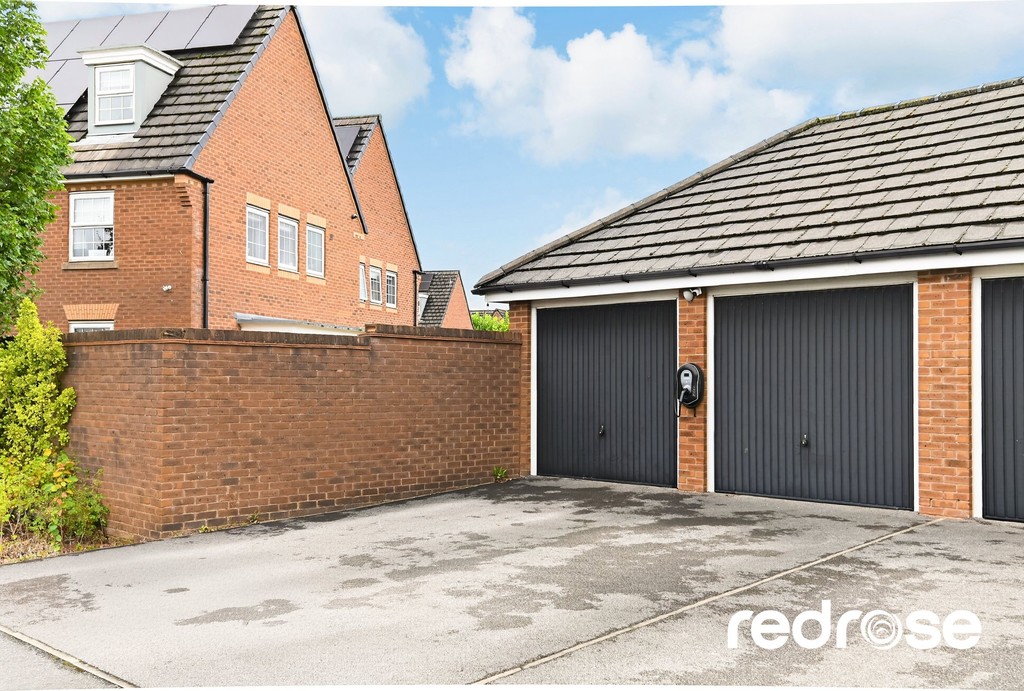
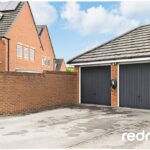
DOUBLE GARAGE Located to the side of the property, a substantial double garage provides secure parking for two vehicles and ample additional storage space, featuring an electric vehicle charging point.
Like the look of this property? Why not get in touch by using our online booking tool. Simply click the link below and follow the steps outlined to arrange a time with one of the Redrose team.
Like the look of this property and would like a viewing but your property isn’t on the market yet. No problem. Click the link below and ask the Redrose team for a valuation.
Book a valuation to see how much your property is worth.
Apply for free mortgage advice by completing the form below.
Complete the form below to get in touch with our team.