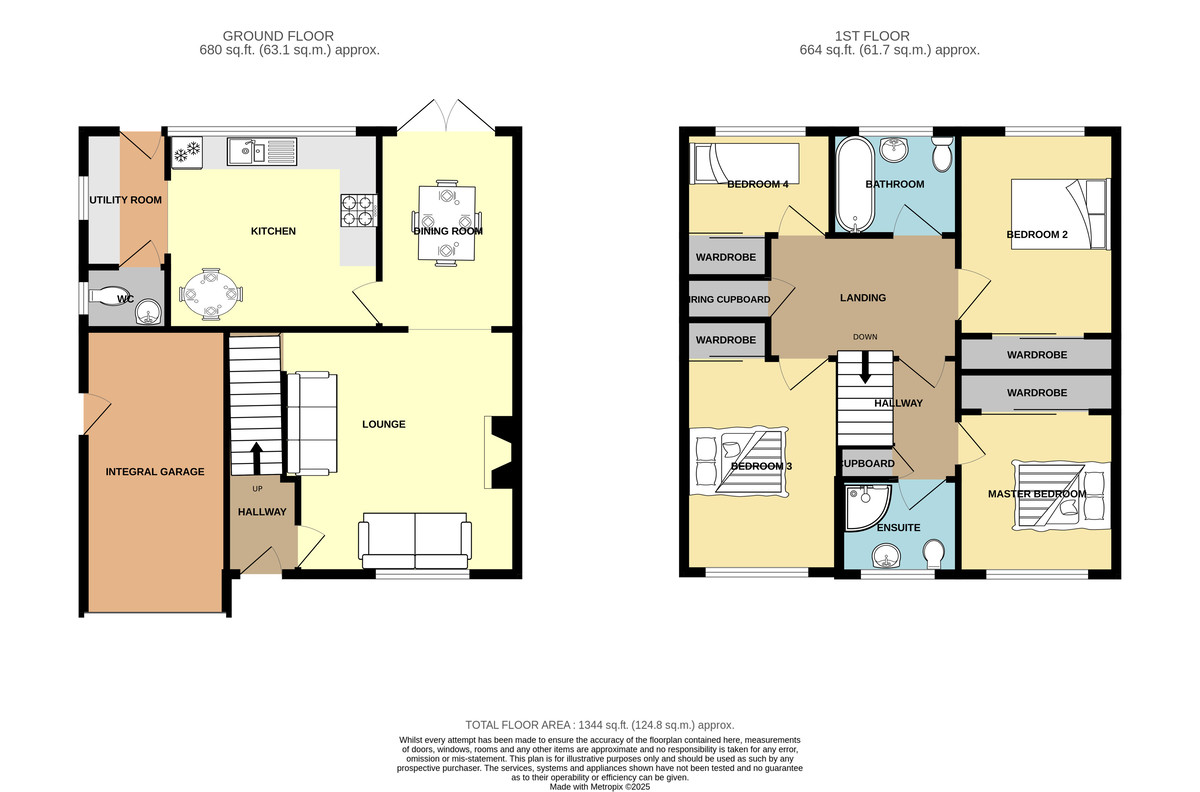


HALLWAY 4' 0" x 3' 11" Recently fitted composite front door leading to hallway with coving, under floor heating, ceiling light point and stairs leading to first floor. Wall mounted nest heating system.
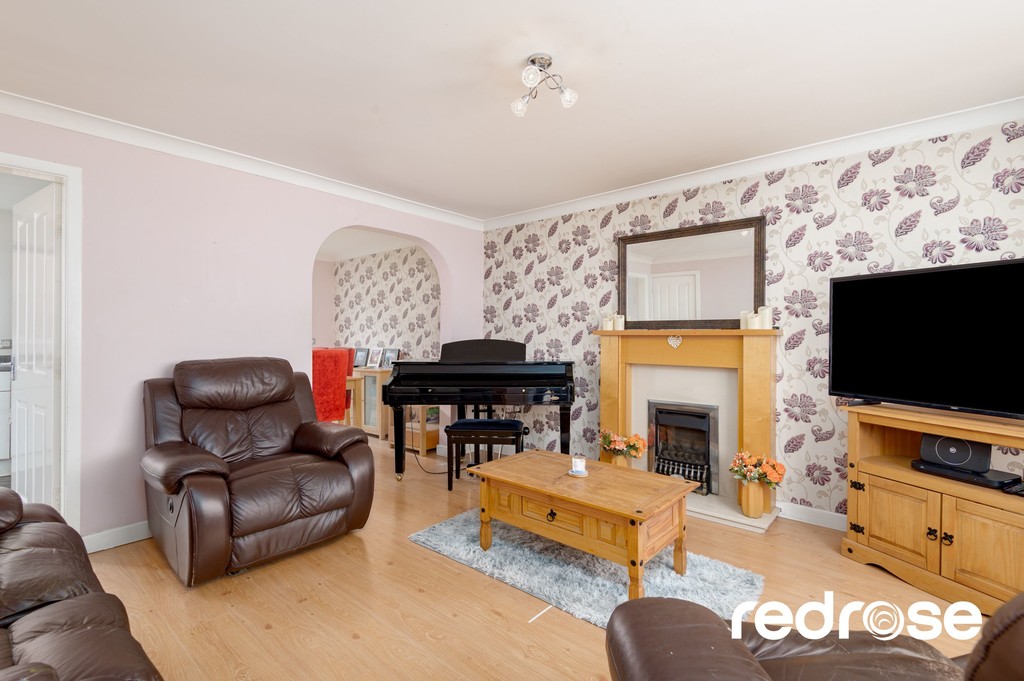
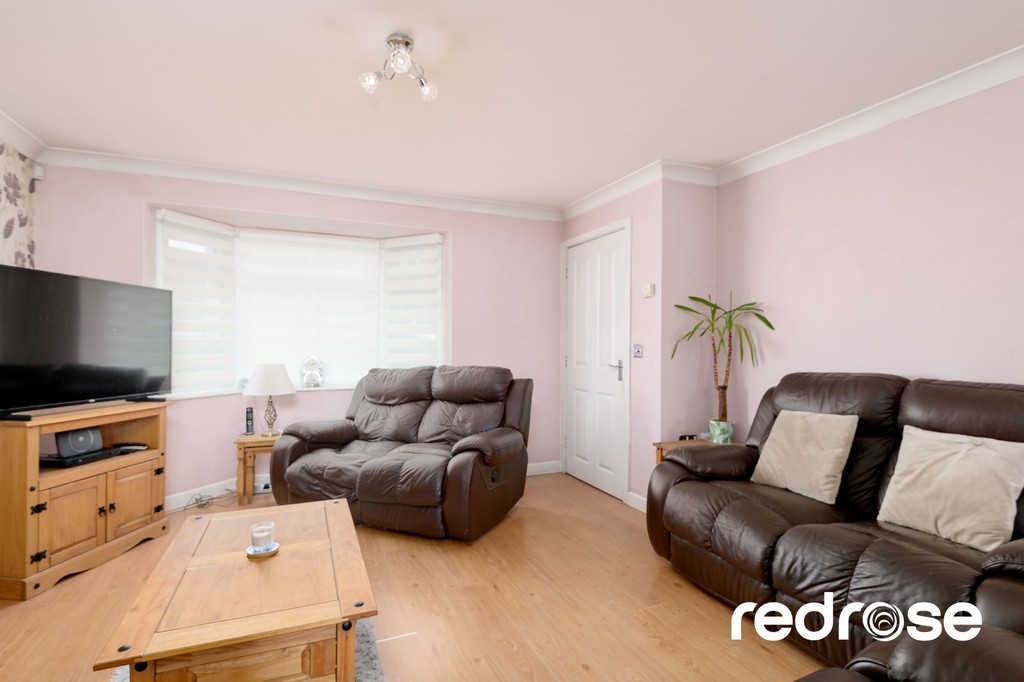
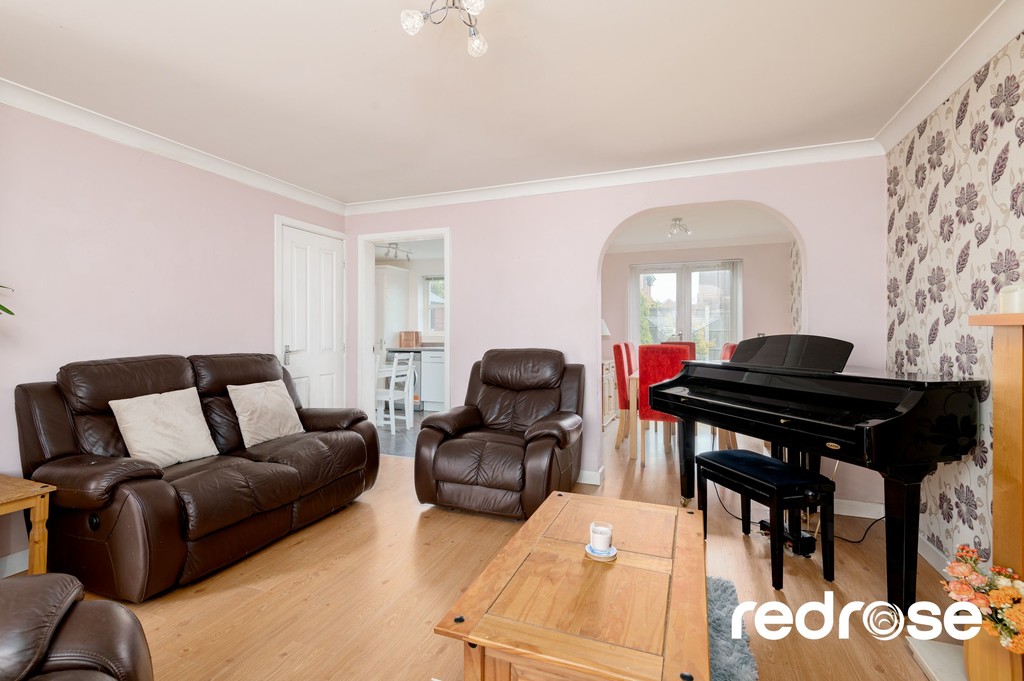
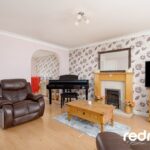
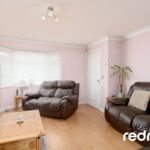
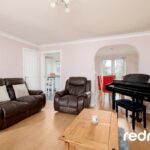
LOUNGE 15' 7" x 13' 5" A spacious lounge with double glazed bay window to front, feature Opti-myst fire with decorative surround, under floor heating, ceiling light point, upgraded sockets with USB points, newly fitted door to kitchen/diner.
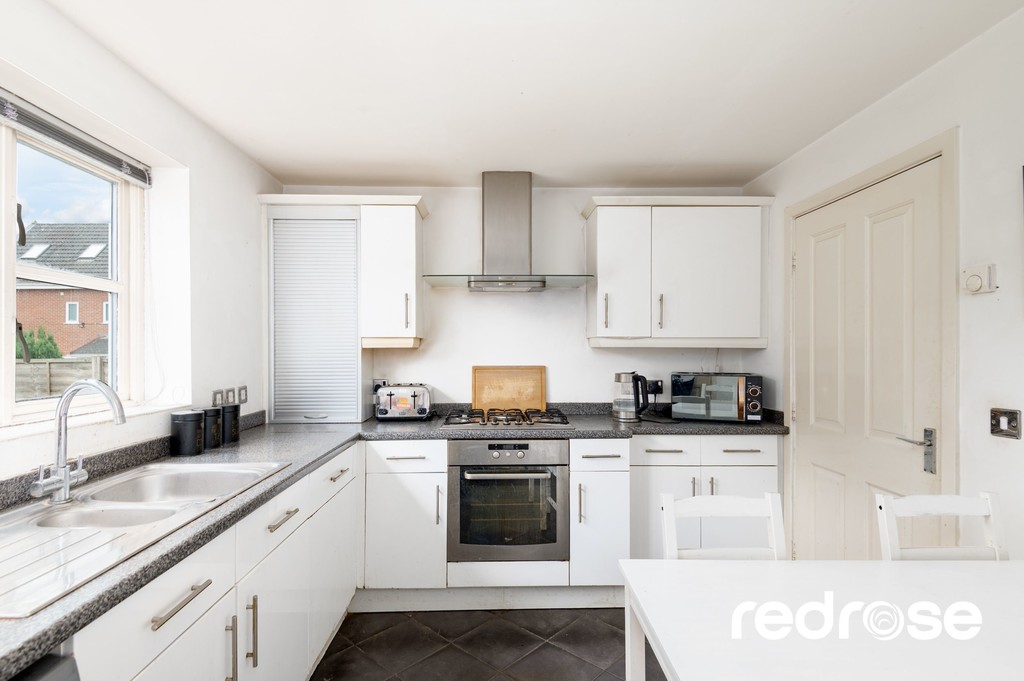
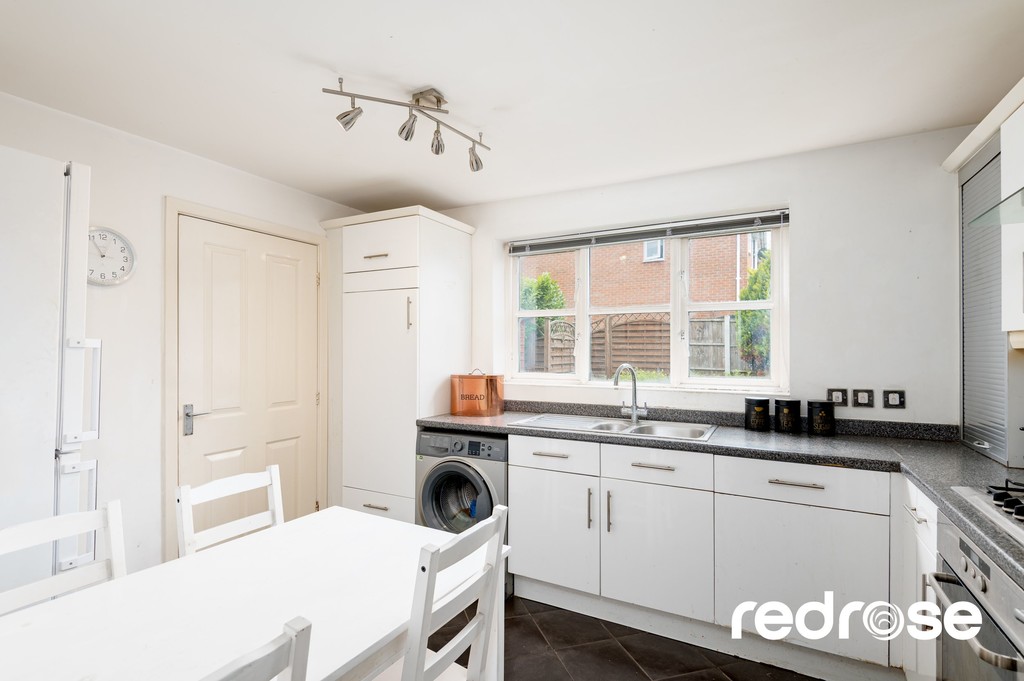
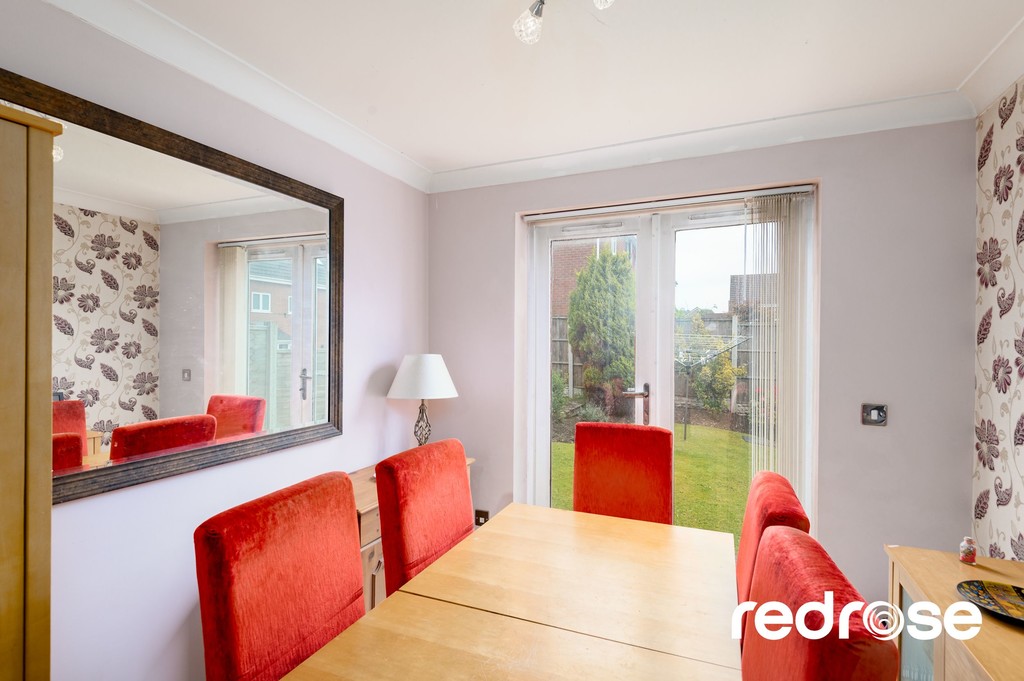
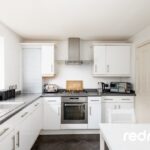
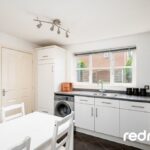
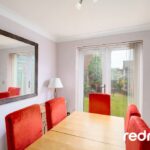
KITCHEN/DINER 24' 7" x 9' 10" (7.5m x 3.0m) Stunning kitchen/diner with a range of wall and base units in white gloss. Fabulous range style oven with induction hob and two electric fan ovens. Extractor fan over, integrated dishwasher, space for American fridge/freezer downlights throughout, laminate flooring, double glazed window and double glazed French door to rear garden and decked terrace. Under floor heating and doors to utility room and cloaks.
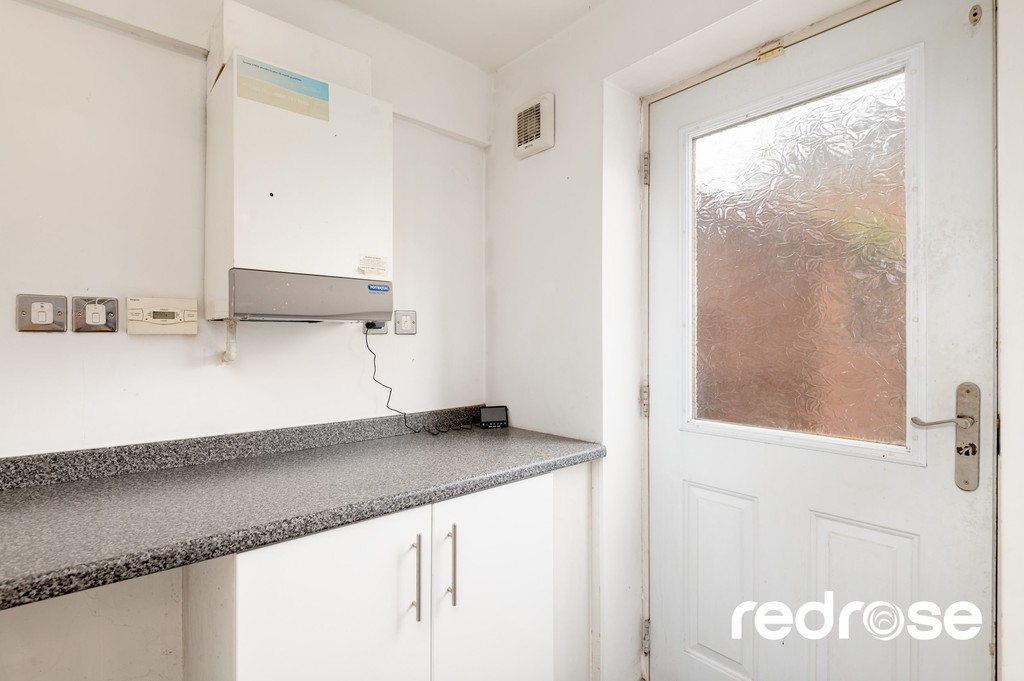
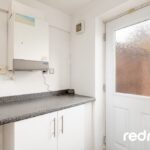
UTILITY ROOM 5' 9" x 5' 1" Newly Fitted units with space and plumbing for washing machine and tumble dryer work surface, under floor heating, door to rear garden, tiled flooring and downlights
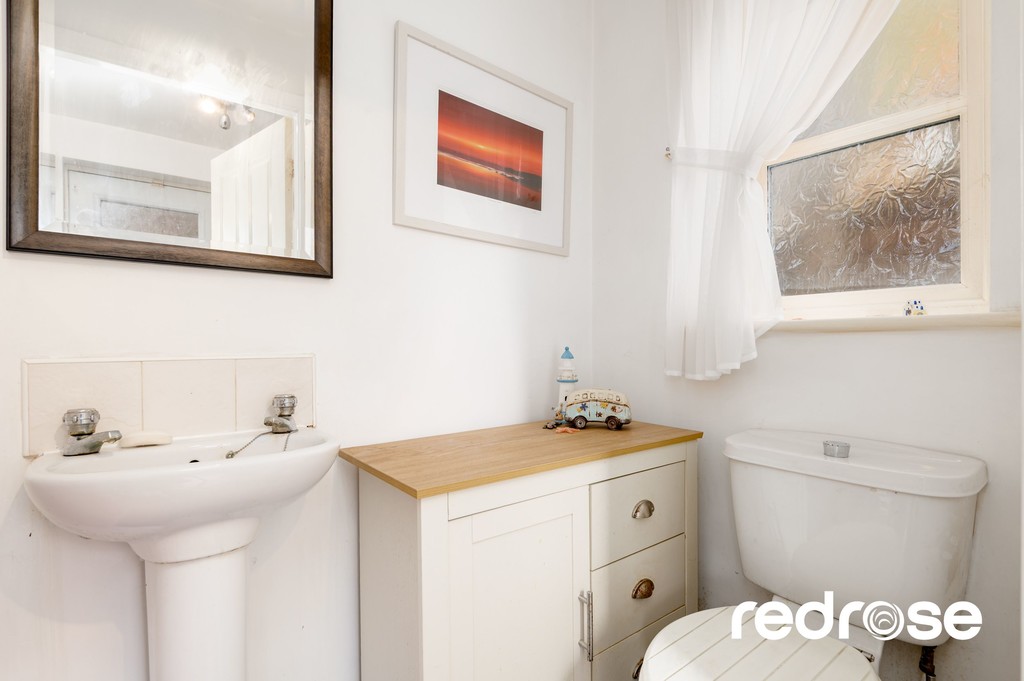
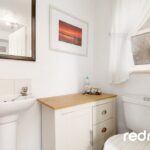
CLOAKROOM/WC Cloakroom with low level WC and wash hand basin. Tiled floor and walls, ceiling light point and door to kitchen.
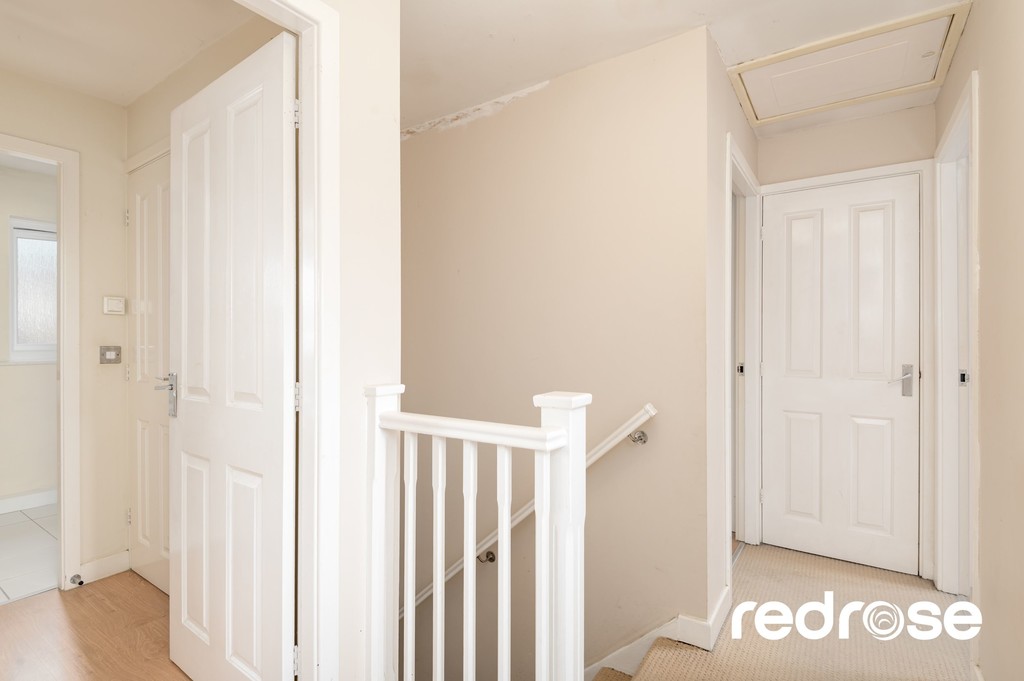
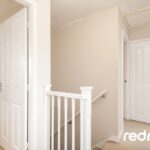
LANDING Panelled door to all bedrooms, ceiling light point, underfloor heating and loft access.
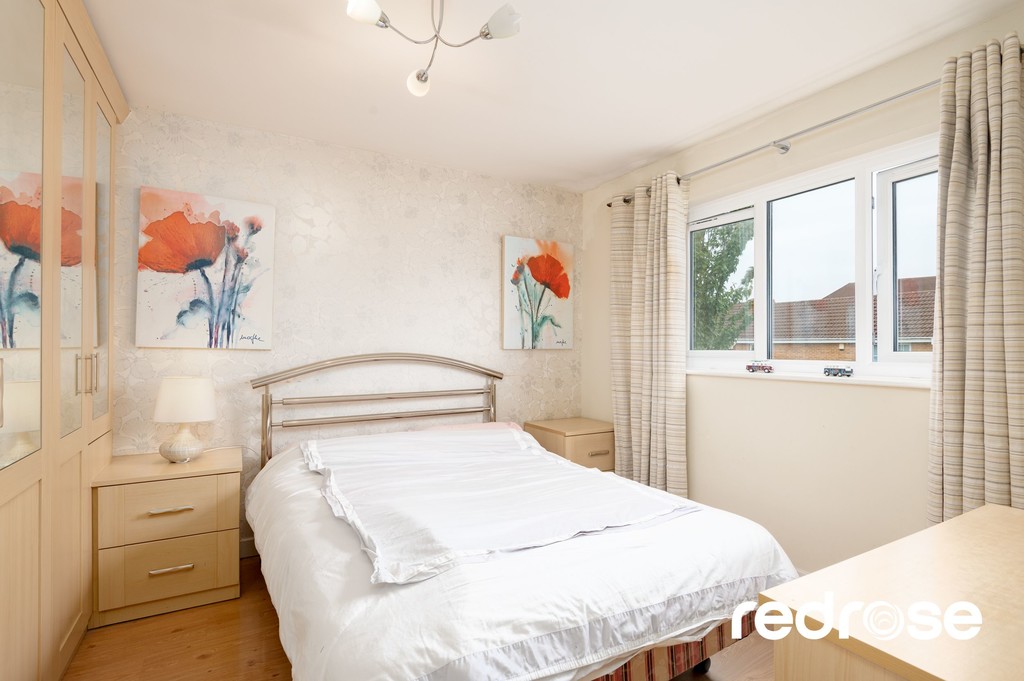
MASTER BEDROOM 9' 6" x 11' 3" Master suite with double glazed window to front, under floor heating, recently fitted half mirrored wardrobes to one wall, ceiling light point, laminate flooring and doors to hallway and ensuite.
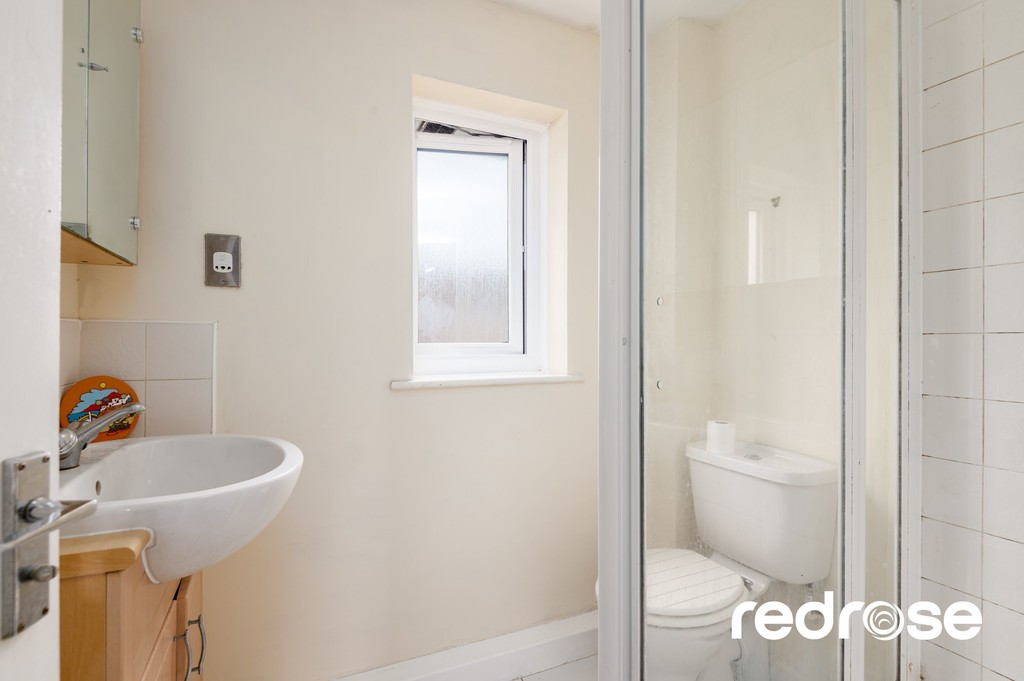
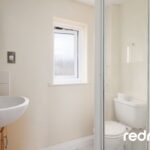
EN-SUITE 6' 5" x 5' 2" Recently fitted en-suite with corner bath, rain shower over and folding glass shower screen, double glazed window to front, WC, wash hand basin in vanity unit, fully tiled, extractor, ceiling light point and tiled flooring.
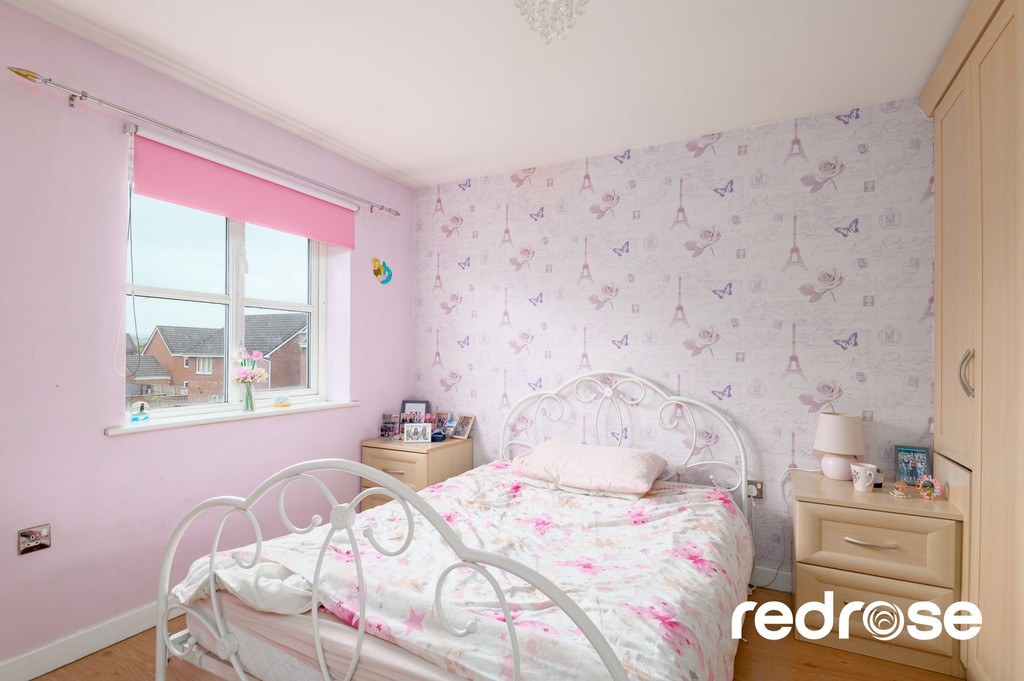
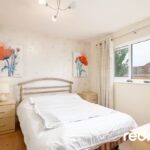
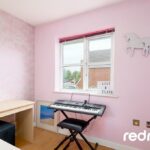
BEDROOM TWO 11' 8" x 9' 5" A spacious double bedroom with double glazed window to rear, underfloor heating, fitted units, ceiling light point, laminate flooring and door to hallway.
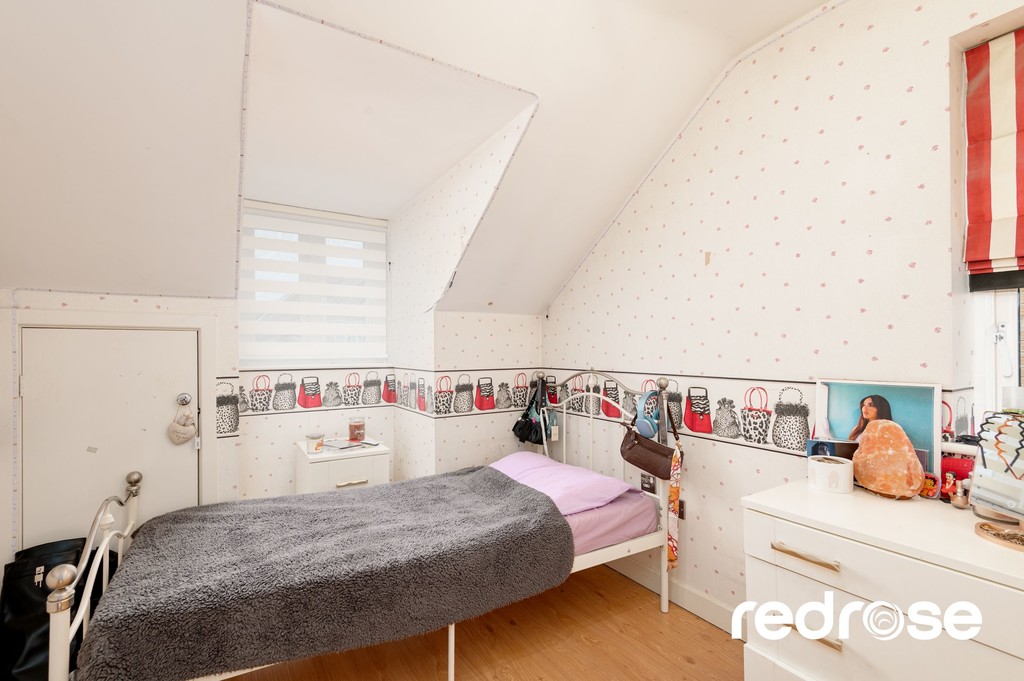
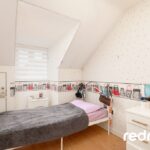
BEDROOM THREE 13' 2" x 8' 2" Another good size bedroom with double glazed window to side and dormer window to front, underfloor heating, ceiling light point, laminate flooring, door to storage and door to hallway.
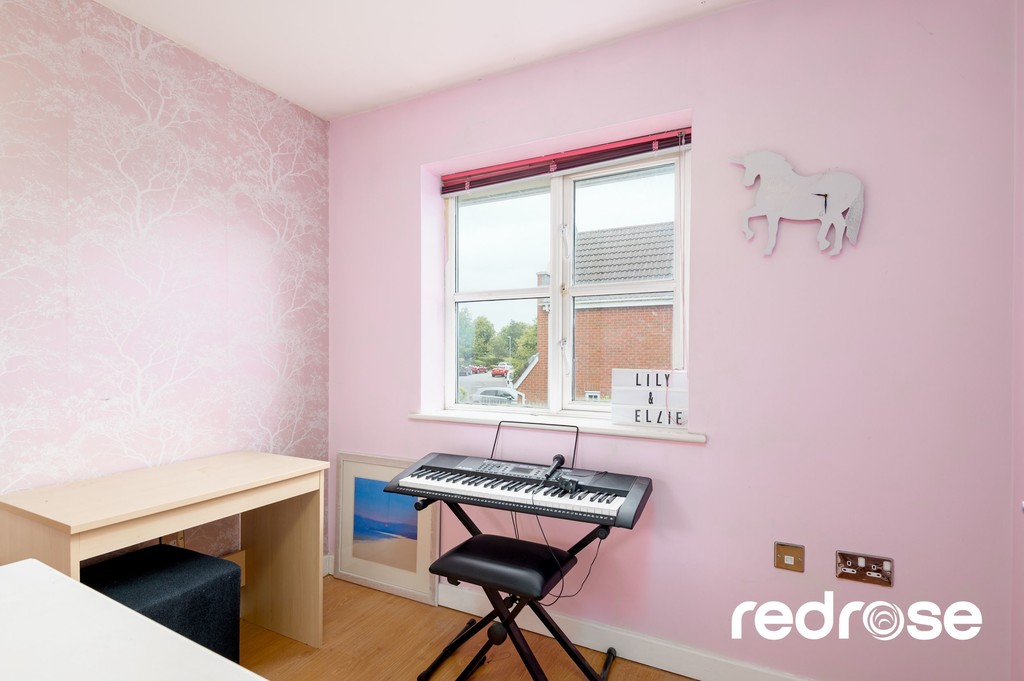
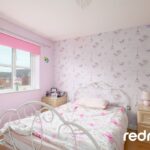
BEDROOM FOUR 8' 7" x 8' 7" Double Double glazed window to rear, fitted mirrored wardrobes, underfloor heating,laminate flooring, ceiling light point and door to hallway.
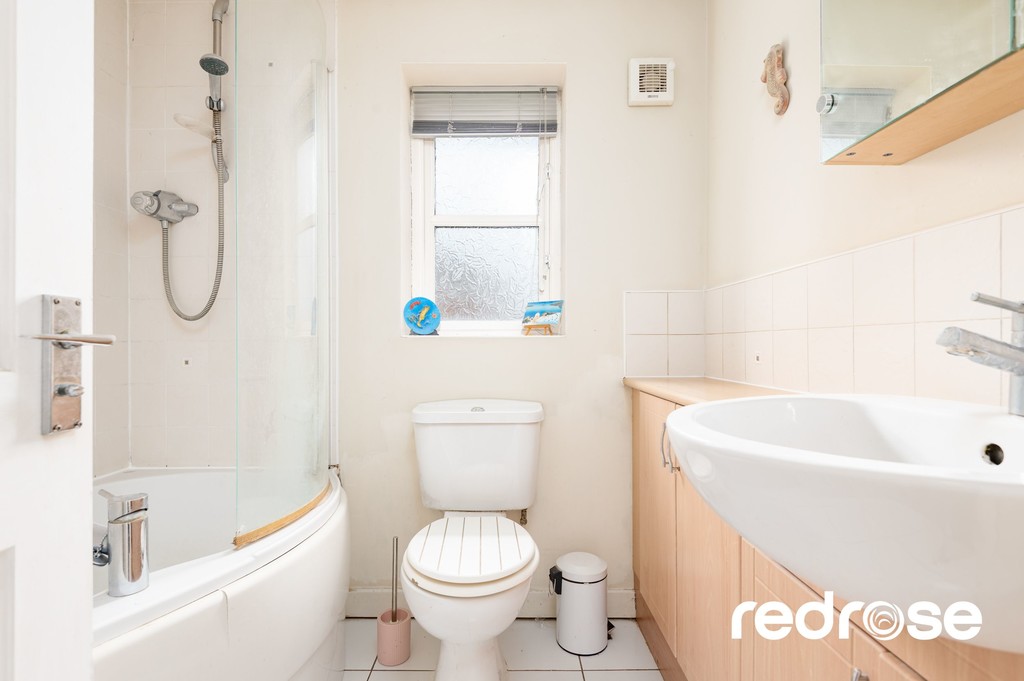
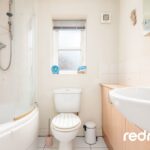
BATHROOM 6' 10" x 6' 2" Recently refurbished bathroom, fully tiled throughout with low level WC, wash hand basin with vanity unit, shaving point, bath with shower over and glass shower screen. Heated towel rail and ceiling light point.
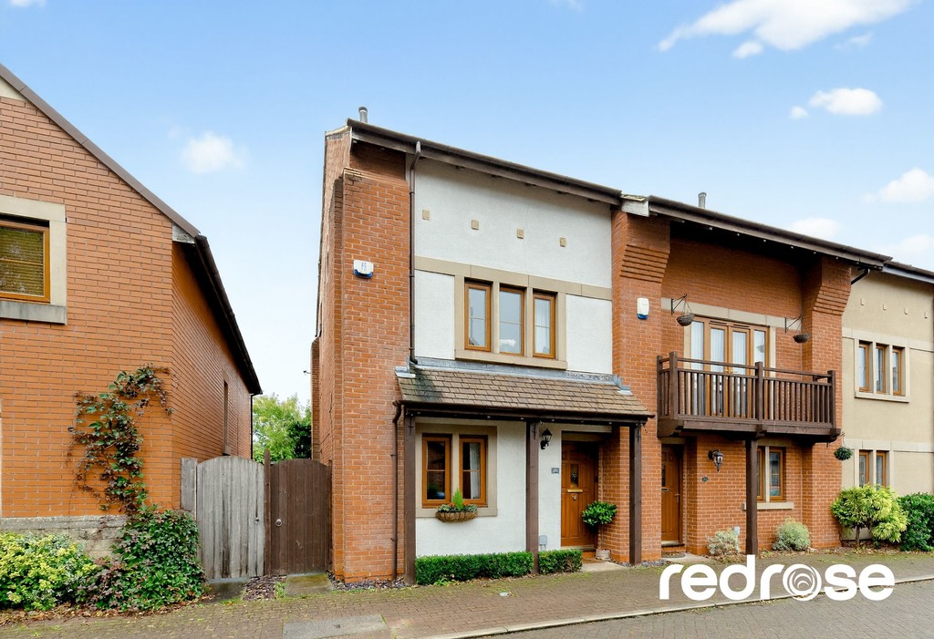
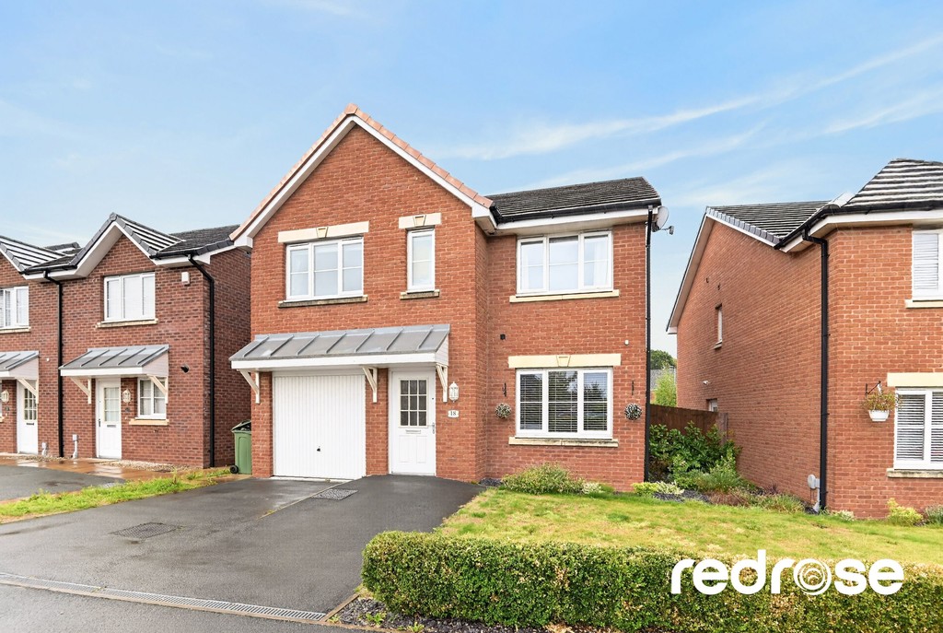
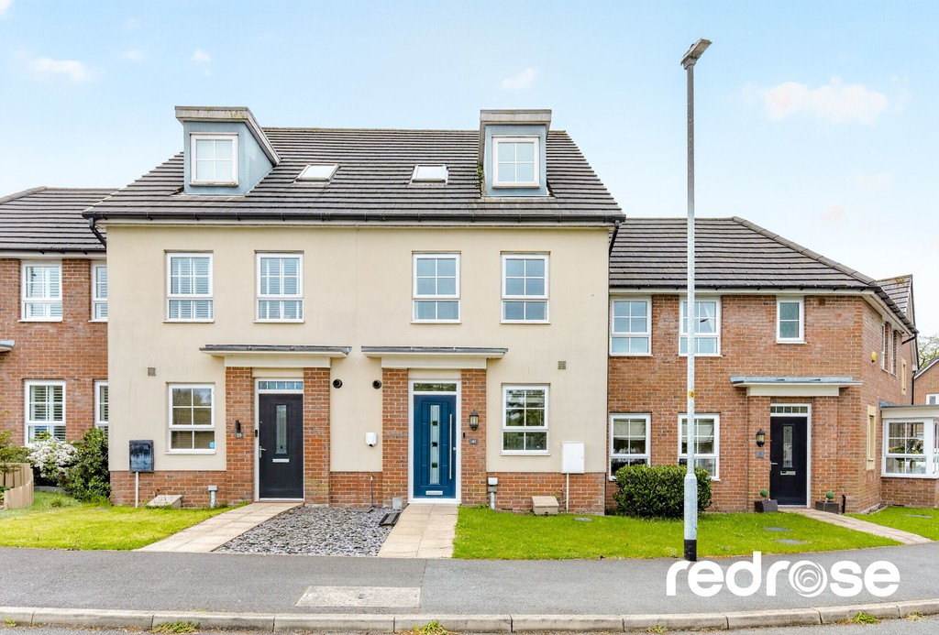
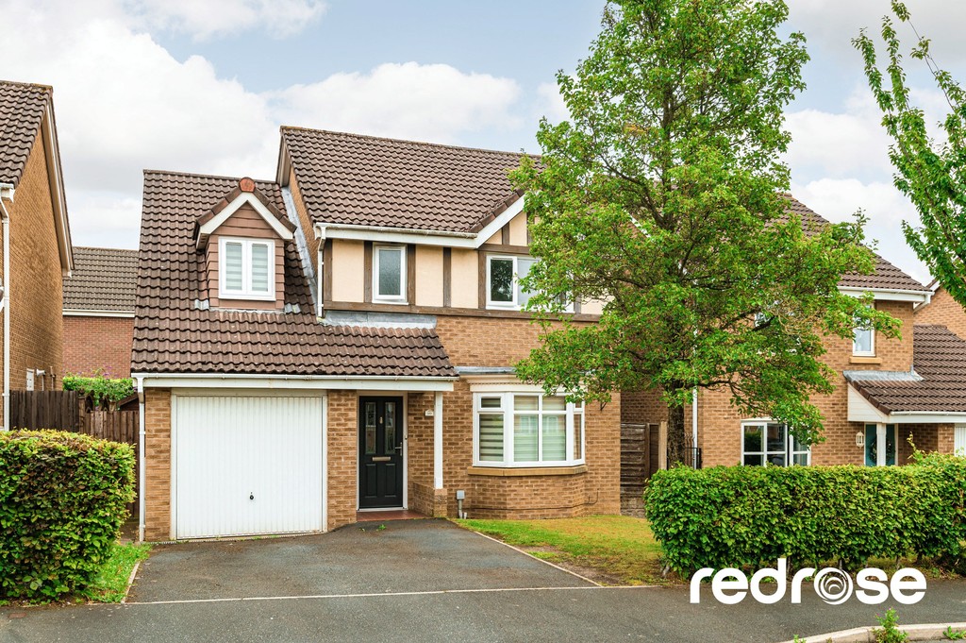
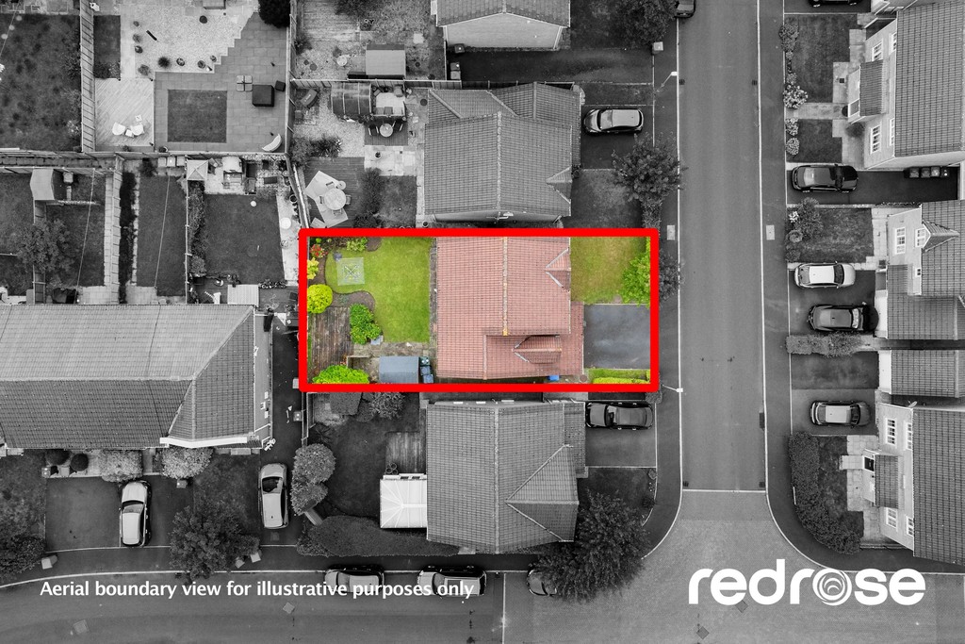
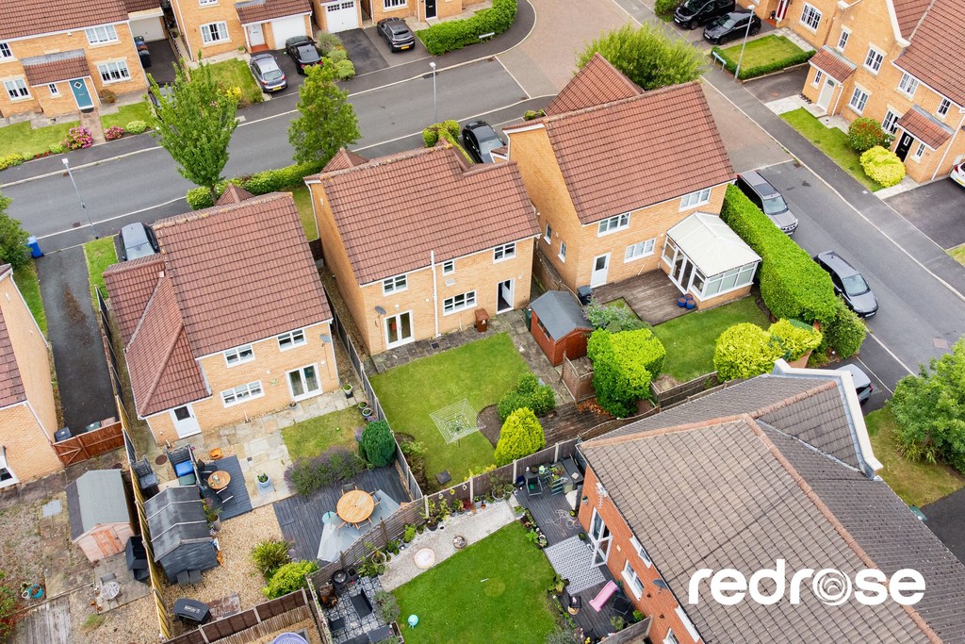
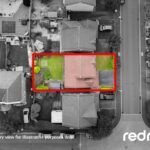
OUTSIDE FRONT Double width driveway leading to the garage, decorative railings surround the property with decorative plum stone. plants, tree and shrubs.
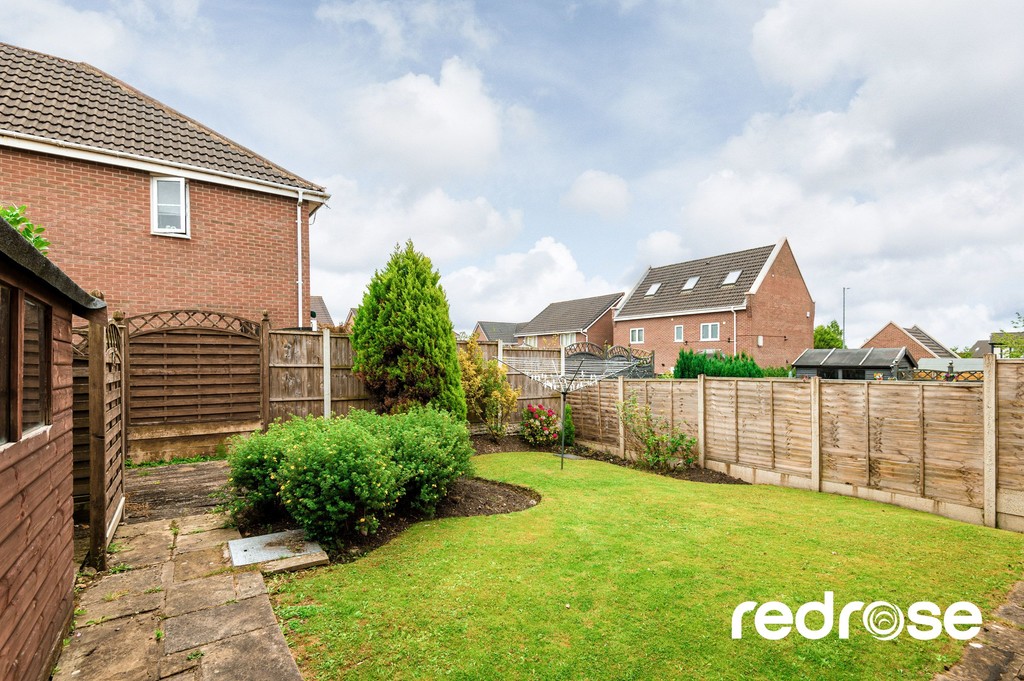
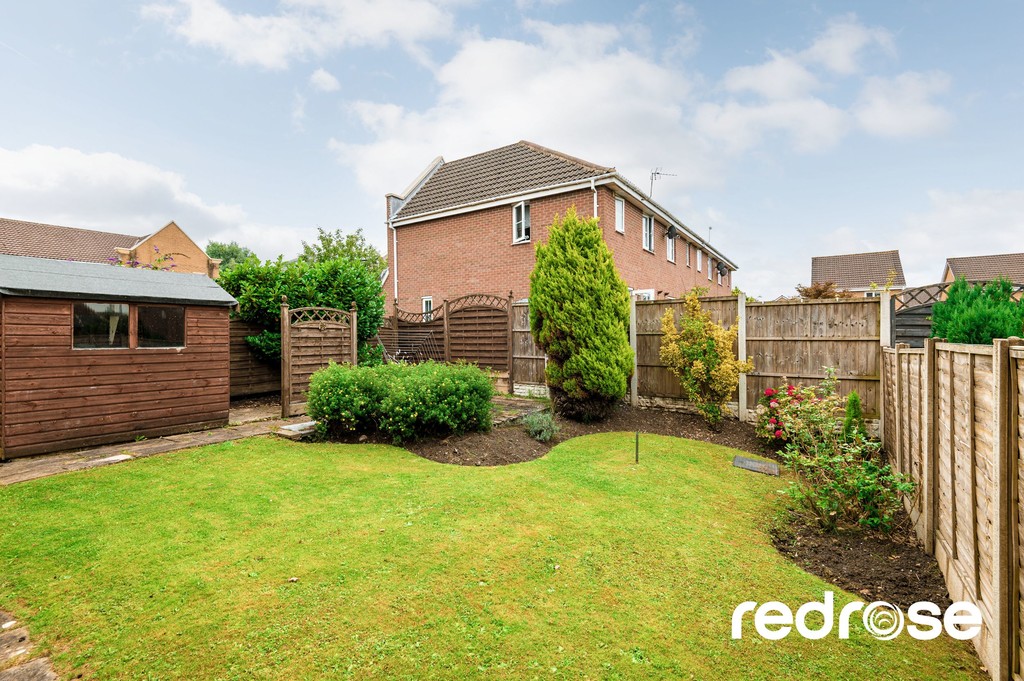
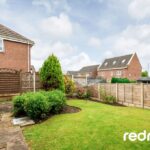
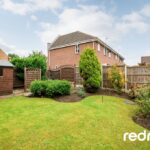
OUTSIDE REAR Good size rear garden laid mainly to lawn with large Indian stone patio areas and newly laid composite decking. Fenced to all sides with side gate access.
GARAGE Accessed via up and over door. The rear of the garage has been converted to the utility room and the rest of the garage could easily be converted if required to offer further living space or a study.
LOCATION Buckshaw Village is perfectly situated for commuting to Preston, Manchester or Blackpool with the M6, M61 and M55 motorways minutes away, The new Buckshaw village parkway train station gives links to Manchester Piccadilly, Victoria and Preston. Within walking distance are Tesco, Aldi, an Italian restaurant, coffee shops, barbers and various takeaways. The war horse pub and the Harvester are great for young families. There is a community centre hosting many activities, primary school, doctors surgery and dentist. the Buckshaw hub offers a brand new nursery, children's swimming pool, hair salon and café. Buckshaw village has everything you could possible need for young and old alike.
MORTGAGES If you would like a free mortgage consultation our financial adviser will be able to meet with you discuss your requirements and to assess your mortgage capability. You will receive professional and independent mortgage advice along with any other associated services.
Like the look of this property? Why not get in touch by using our online booking tool. Simply click the link below and follow the steps outlined to arrange a time with one of the Redrose team.
Like the look of this property and would like a viewing but your property isn’t on the market yet. No problem. Click the link below and ask the Redrose team for a valuation.
Book a valuation to see how much your property is worth.
Apply for free mortgage advice by completing the form below.
Complete the form below to get in touch with our team.