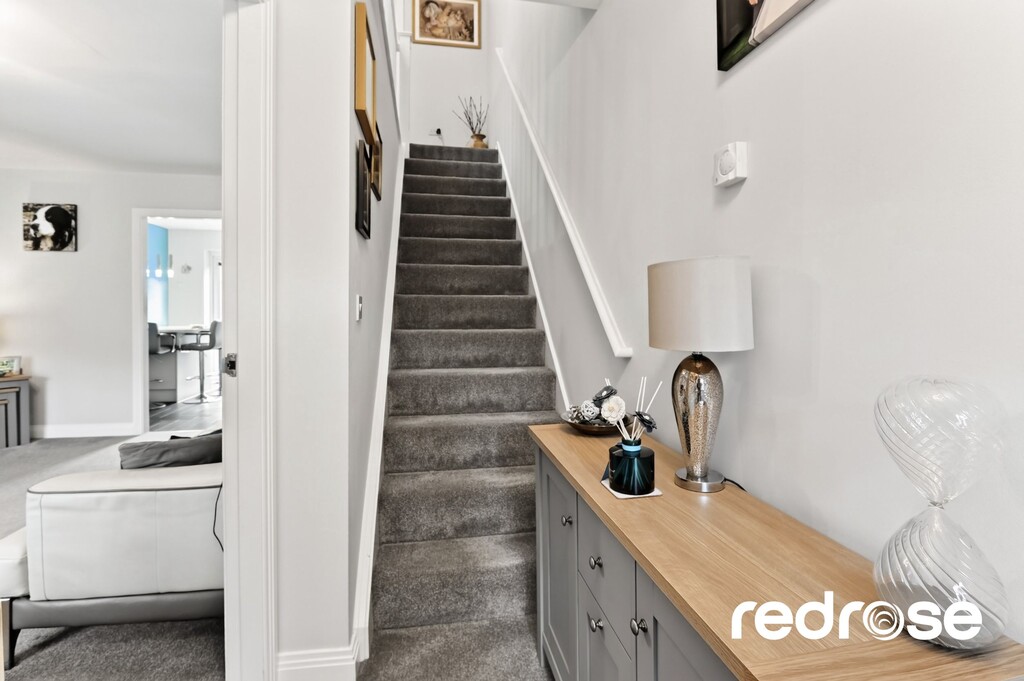
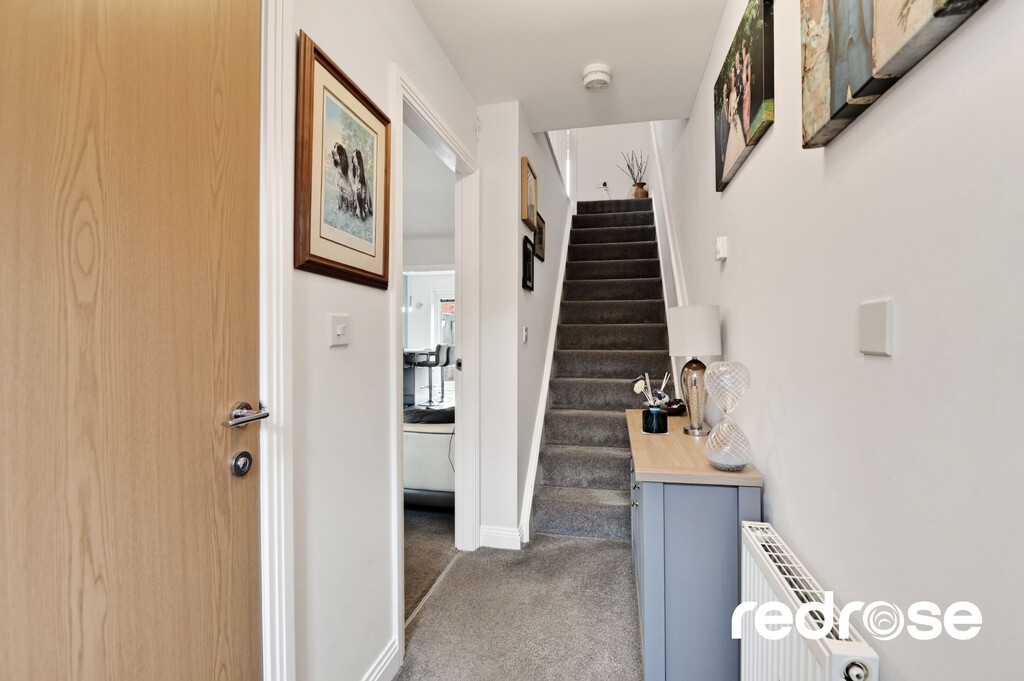


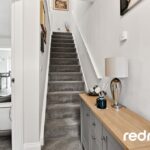




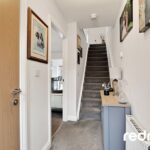



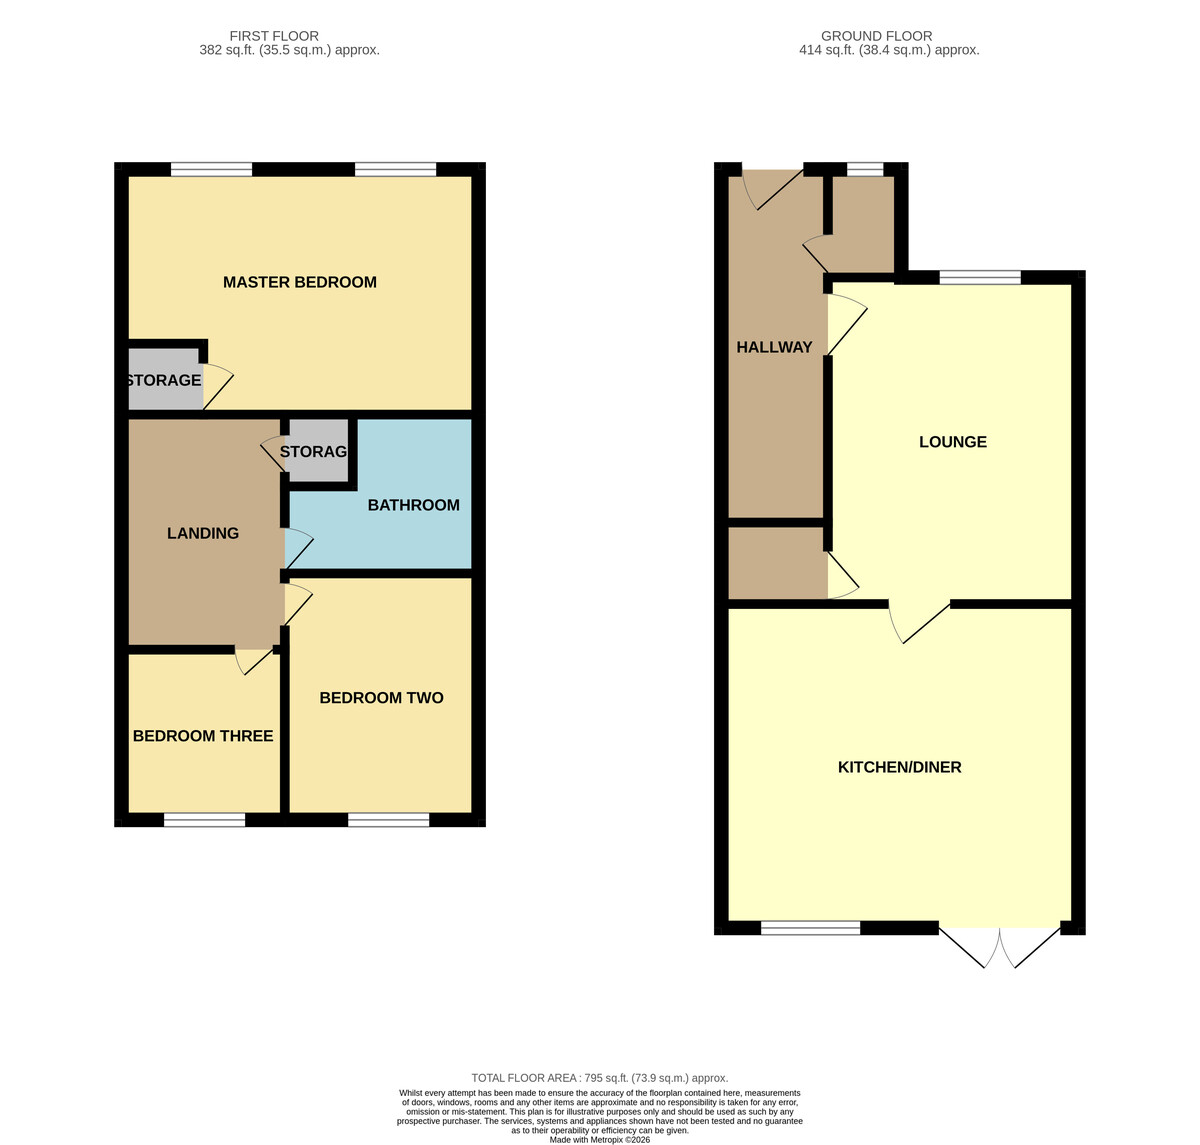
HALLWAY A welcoming entrance provides access to the ground floor WC, living room, and stairs leading to the first floor. Finished with neutral decor and practical flooring, it sets the tone for the modern home beyond.
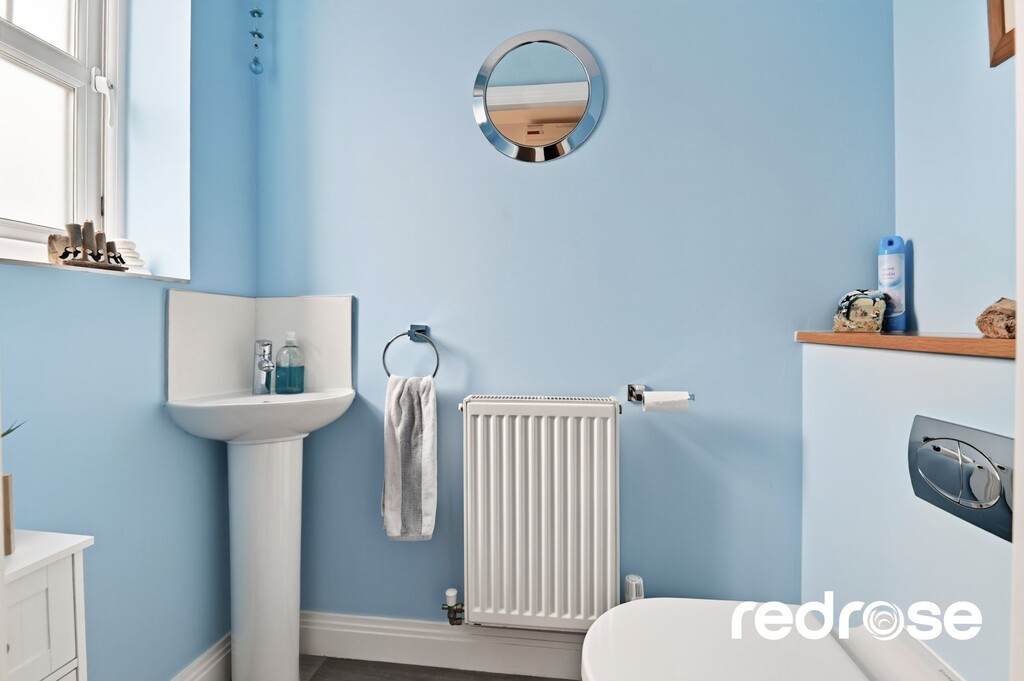
DOWNSTAIRS W.C Conveniently located, this essential facility features a modern pedestal hand wash basin and a low level WC. Adorned with a fresh blue colour scheme and a window for natural light and ventilation.
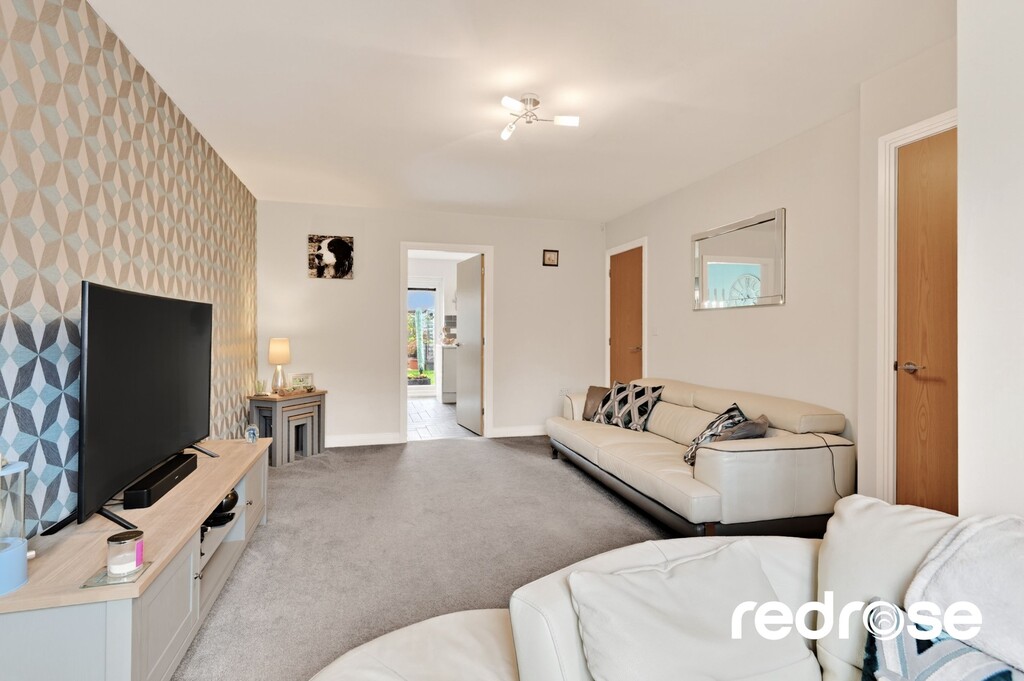
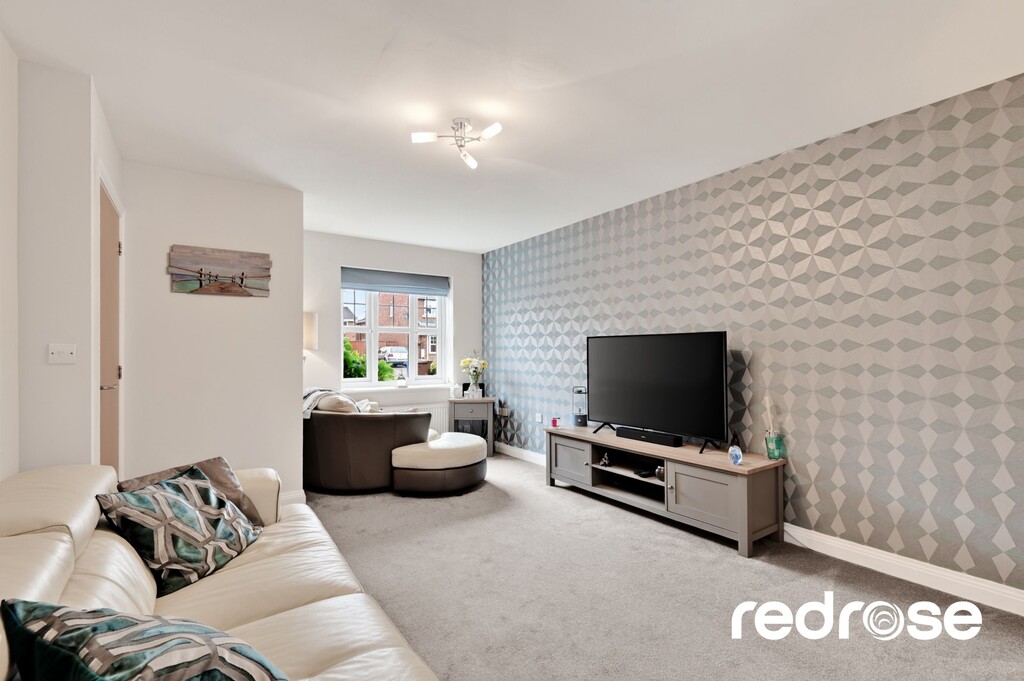
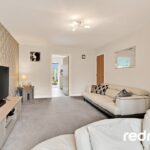
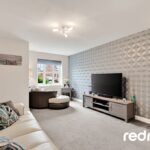
LOUNGE 17' 11" x 11' 7" (5.46m x 3.53m) A generously sized reception room, offering ample space for comfortable seating and entertainment. The room benefits from a large window overlooking the front aspect, plush carpeting, and a striking feature wall, creating a stylish and inviting atmosphere.
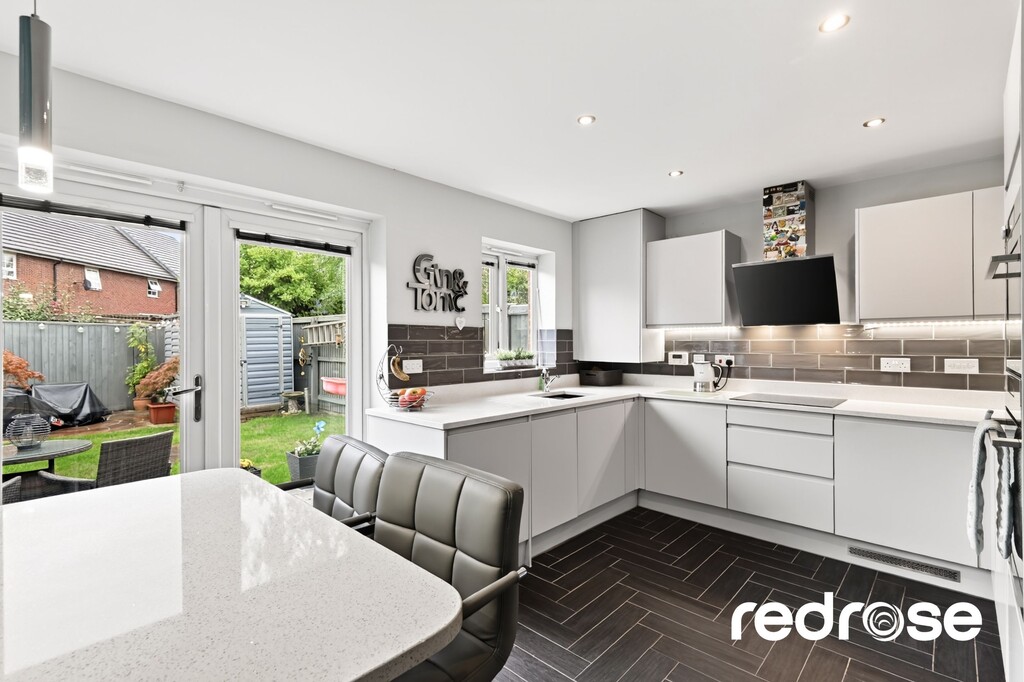
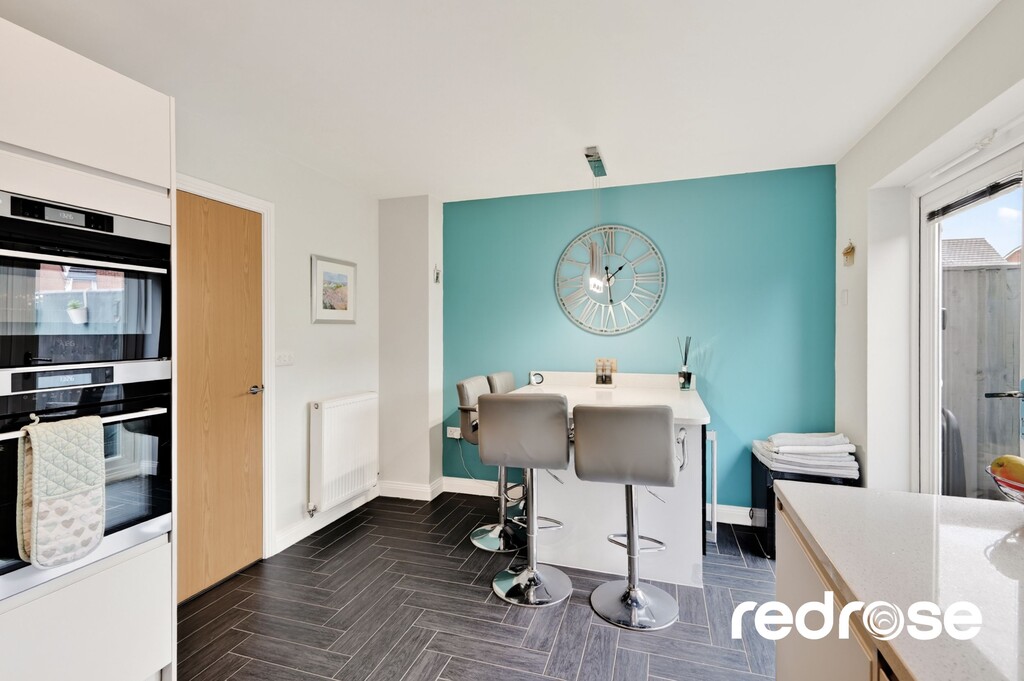
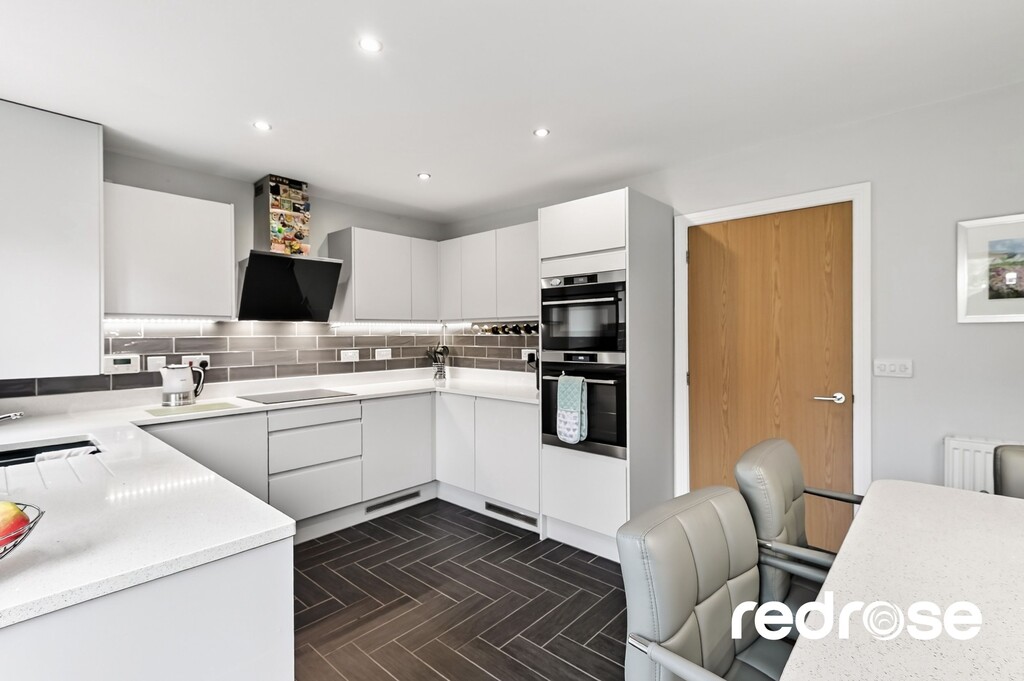
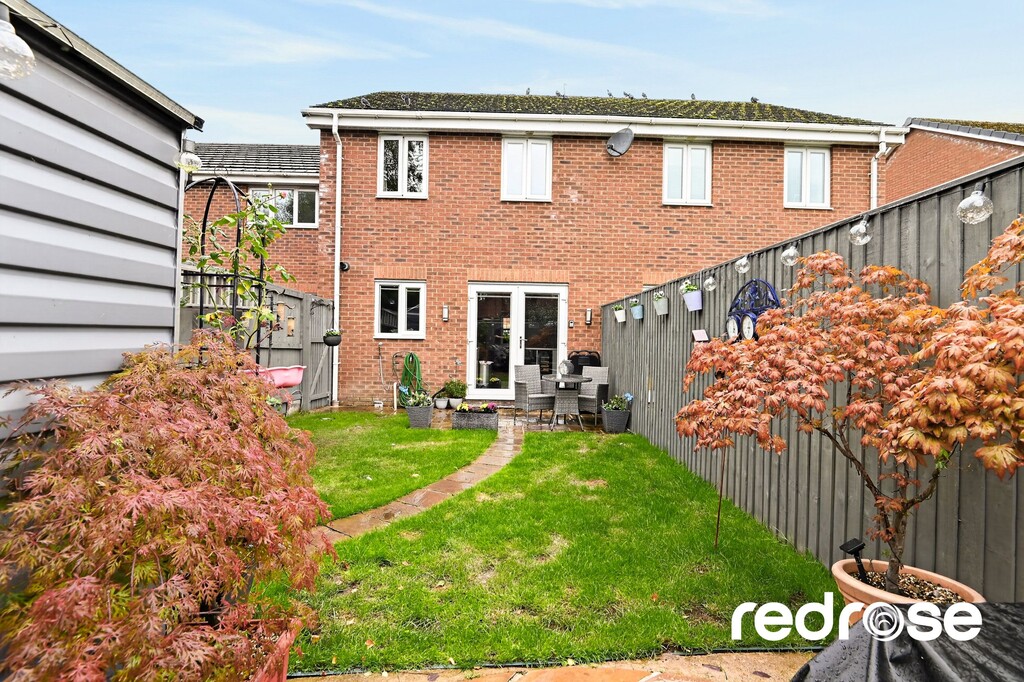
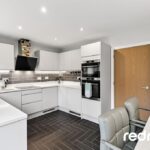
KITCHEN/DINER 15' 1" x 10' 7" (4.6m x 3.23m) The heart of the home is the contemporary kitchen diner, finished with sleek grey wall and base units and complemented by contrasting work surfaces and a range of integrated appliances. The stylish herringbone-style flooring adds a real touch of character and sophistication, while a dedicated dining area provides the perfect space for family meals and entertaining. French doors open directly onto the rear garden, creating a seamless flow between indoor and outdoor living and filling the space with natural light.
LANDING Providing access to all three bedrooms and the family bathroom, the landing is bright and airy with neutral decor and carpeted flooring. It also includes an access hatch to the loft space.
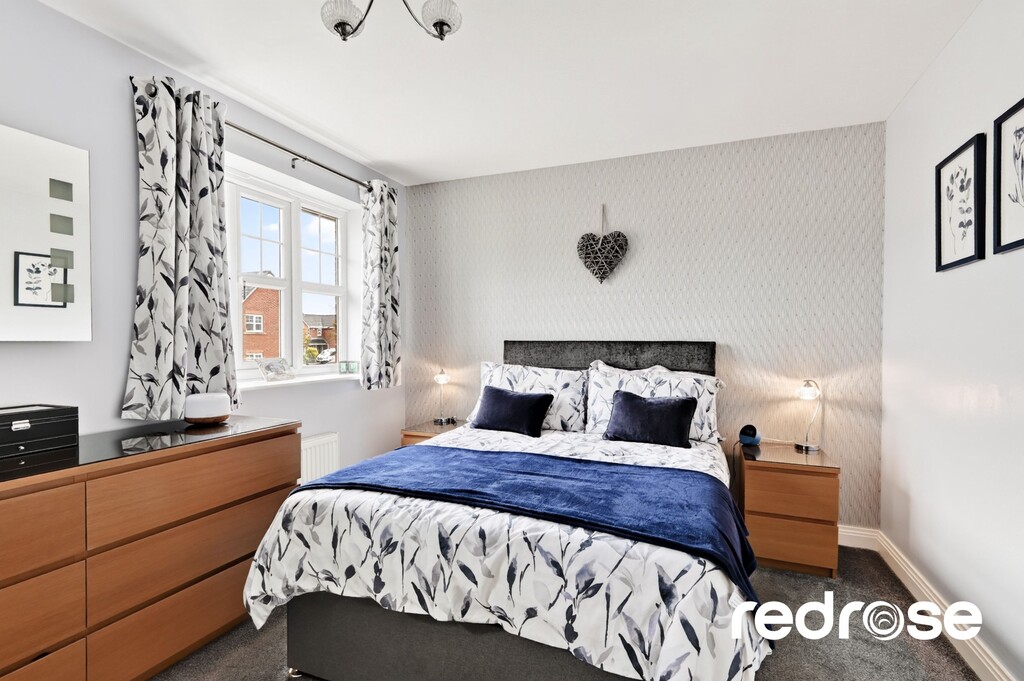
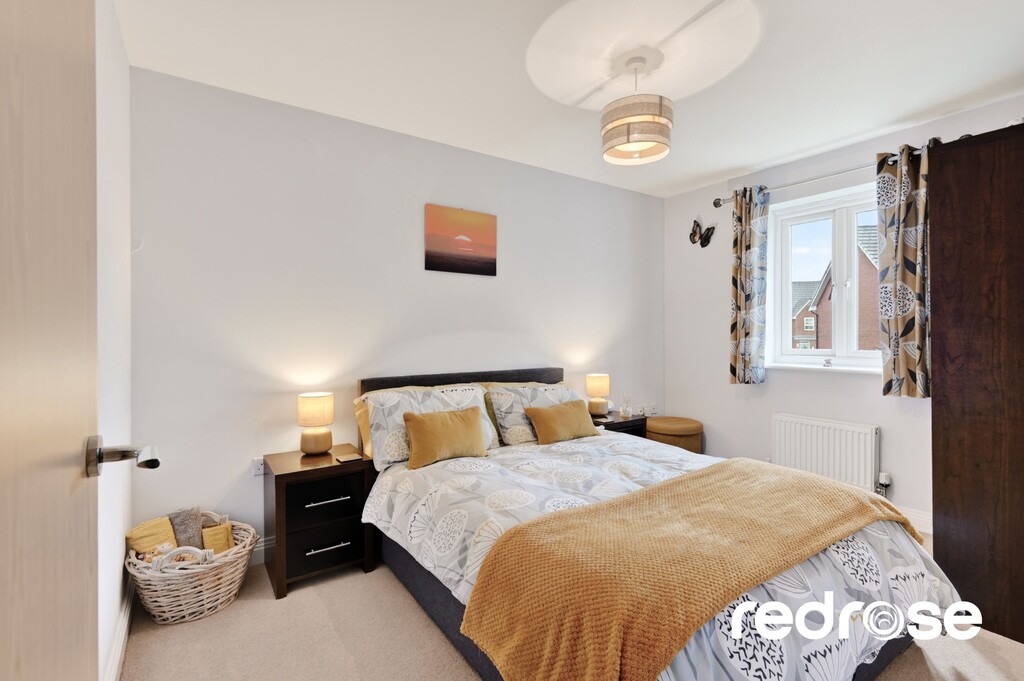
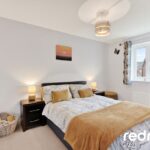
MASTER BEDROOM 15' 1" x 9' 11" (4.6m x 3.02m) A well proportioned double bedroom positioned at the front of the property. This room features soft carpeting, neutral decor, and two large windows inviting natural light, offering a comfortable and private space. There appear to be fitted wardrobes providing excellent storage.
BEDROOM TWO 12' 0" x 8' 5" (3.66m x 2.57m) Another comfortable double bedroom, located to the rear of the property. This room also benefits from ample natural light, neutral finishes, and provides a versatile space for guests or a home office.
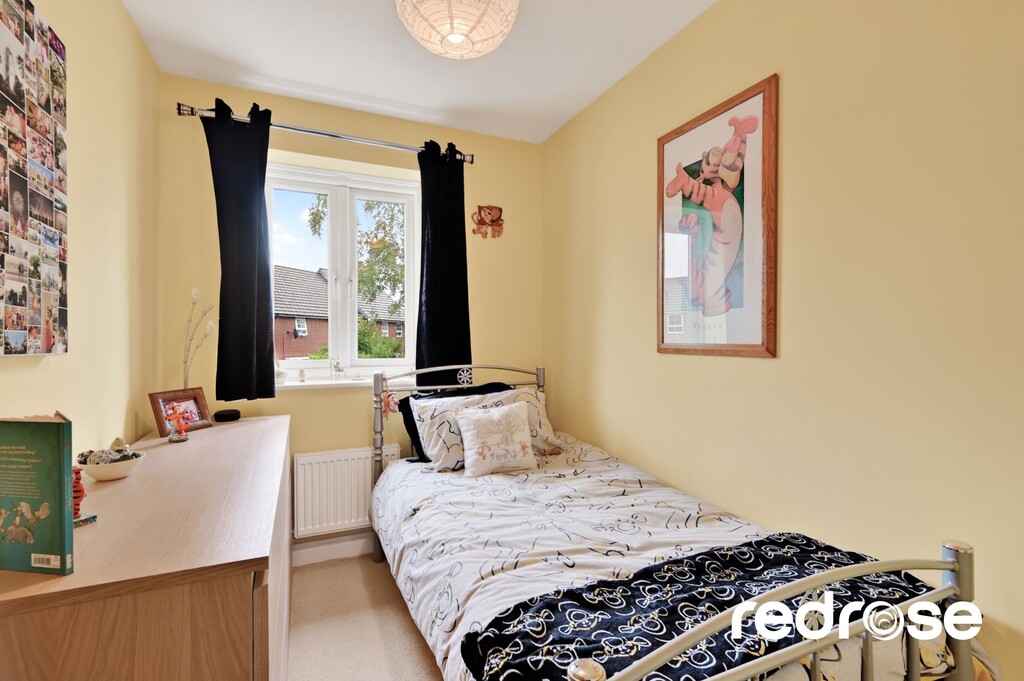
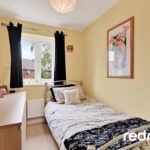
BEDROOM THREE 8' 9" x 6' 2" (2.67m x 1.88m) A charming single bedroom overlooking the rear garden, currently presented with a cheerful yellow colour scheme. This room is ideal as a childs bedroom, nursery, or a dedicated study area.
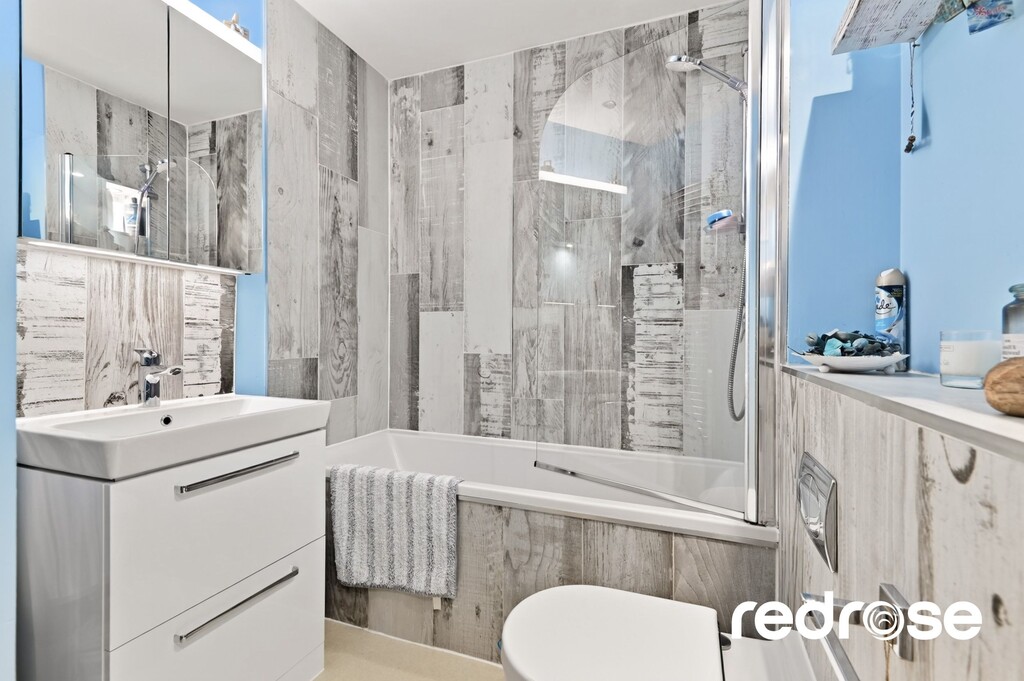
FAMILY BATHROOM A stylish and modern bathroom suite comprising a panelled bath with a shower over, a contemporary vanity hand wash basin, and a low level WC. The partial wood effect tiling and contrasting blue walls create a serene and appealing space, complete with a heated towel rail.
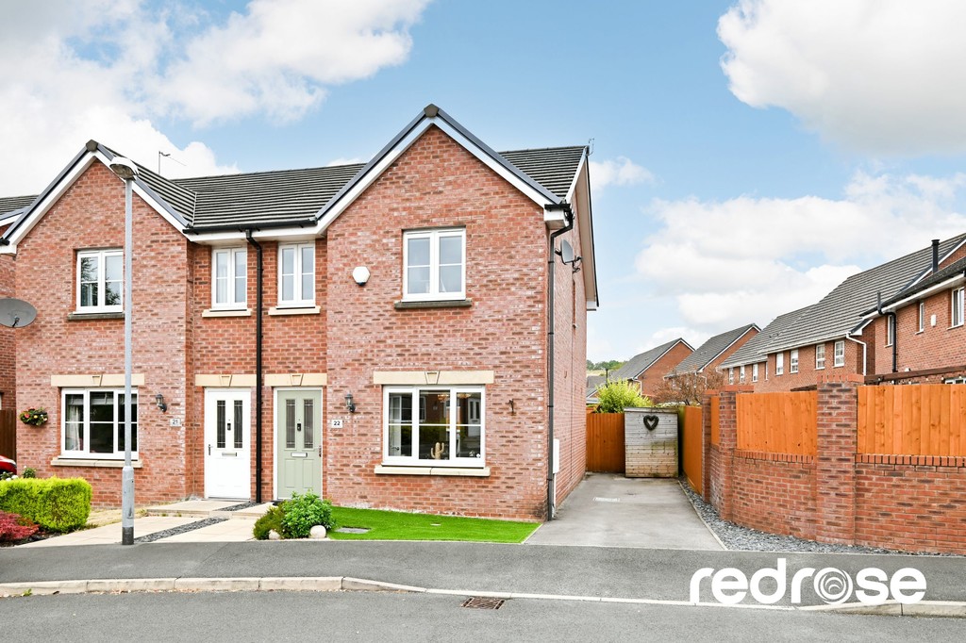
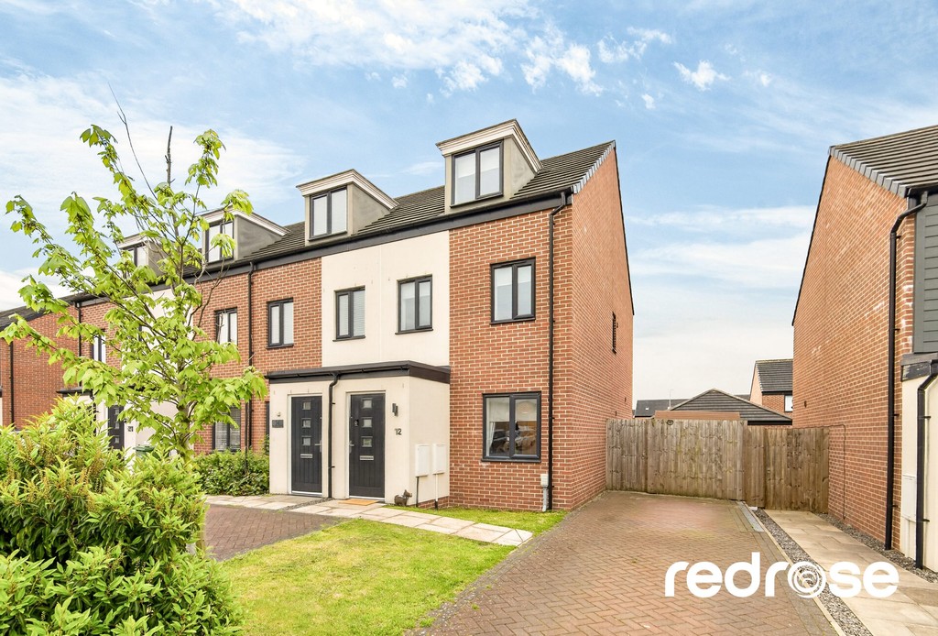
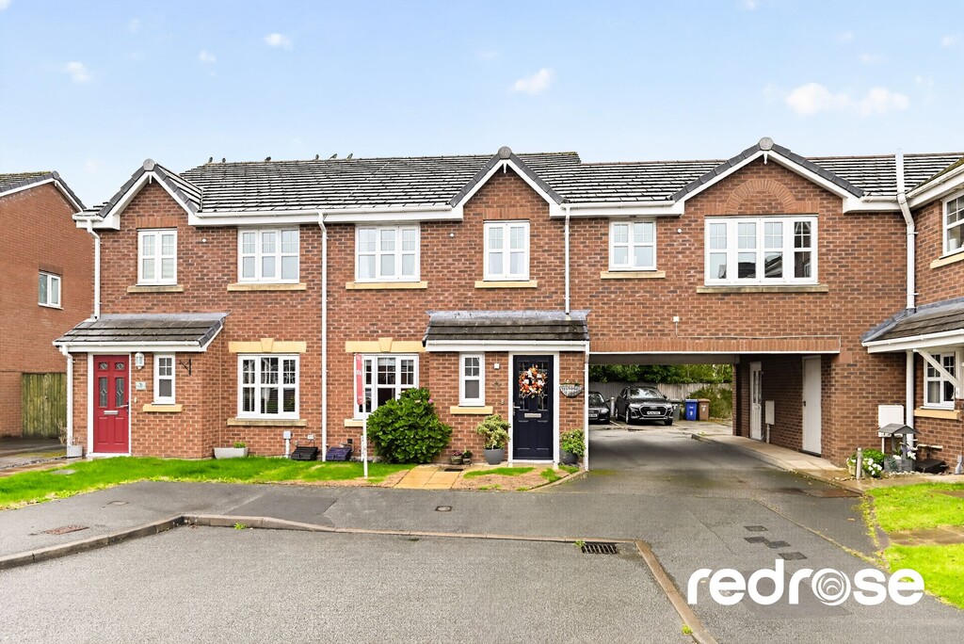
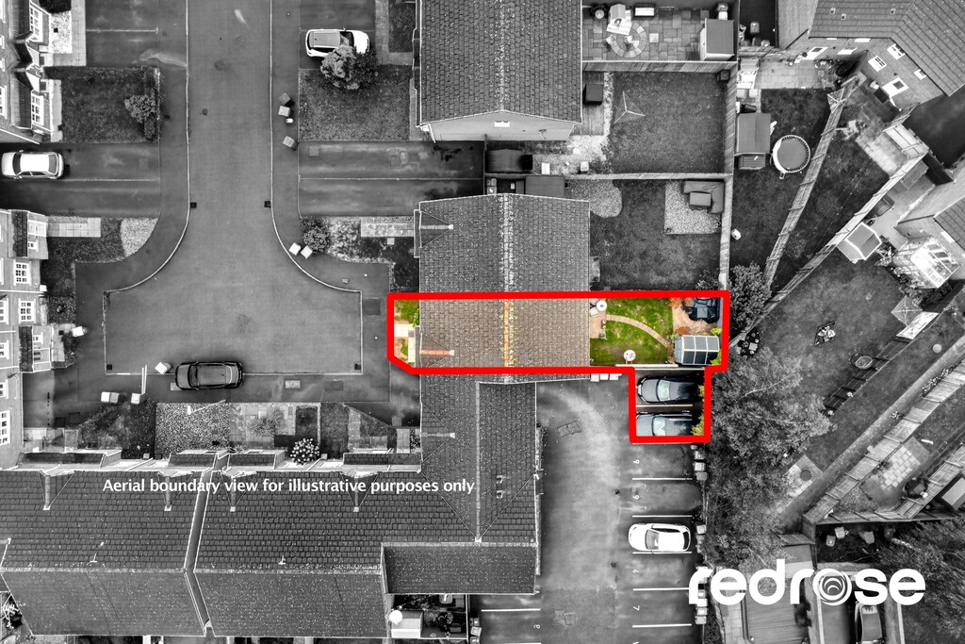
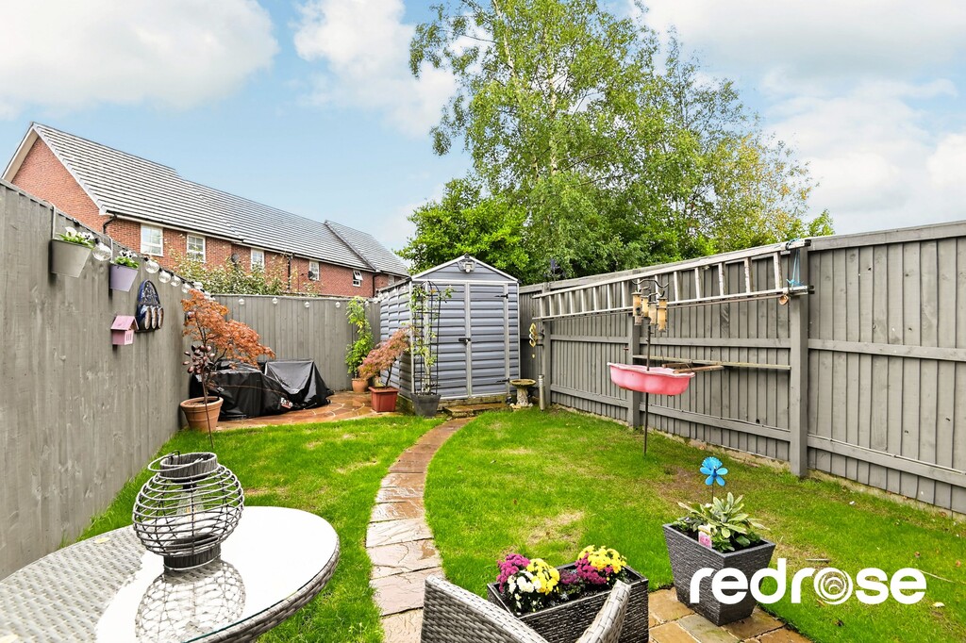
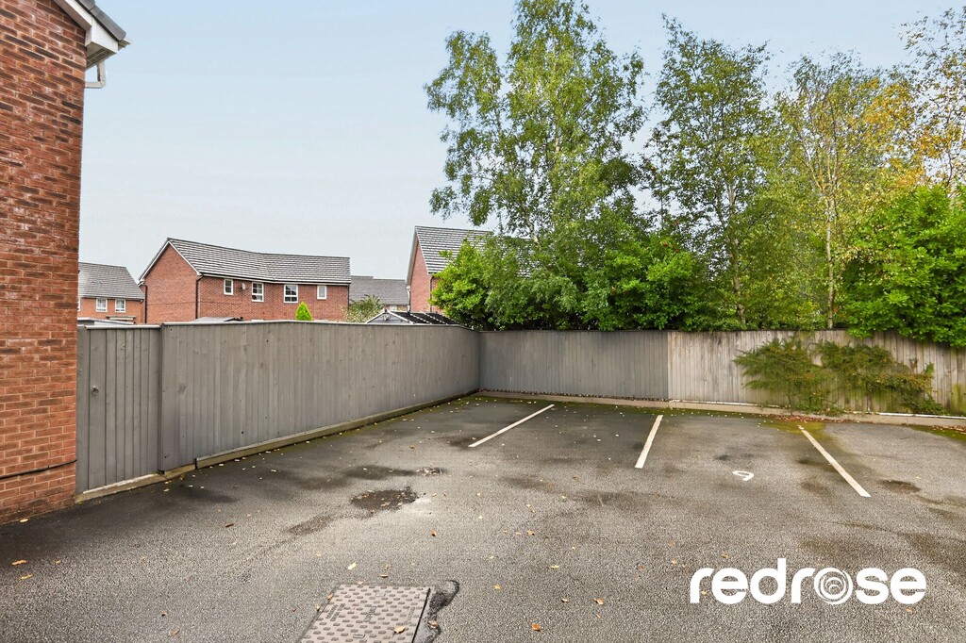
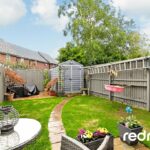
EXTERNALLY A private and easily maintained outdoor space, perfect for relaxation and al fresco dining. The garden features a paved patio area directly accessible from the kitchen diner, leading to a lawned section with a path. A garden shed provides useful storage. Two parking spaces.
LOCATION Buckshaw Village is ideally positioned for commuting, offering excellent access to Preston, Manchester and Blackpool via the M6, M61 and M55 motorway networks. Buckshaw Parkway train station provides direct links to Manchester Piccadilly, Victoria and Preston. Within walking distance, there is a wide range of amenities including Tesco, Aldi, an Italian restaurant, coffee shops, barbers and a selection of takeaways. For dining out, the popular War Horse Pub and Harvester are both nearby and well-suited to families. The village also benefits from a community centre hosting various activities, a primary school, doctors' surgery and dentist. The Buckshaw Hub further enhances the area with a nursery, children's swimming pool, hair salon and café, making it a well-established and highly convenient location catering to all ages.
MORTGAGES A free mortgage consultation is available with our financial adviser, who can meet with you to discuss your requirements and assess your mortgage capacity. You will benefit from professional, independent advice together with support on any related services.
Like the look of this property? Why not get in touch by using our online booking tool. Simply click the link below and follow the steps outlined to arrange a time with one of the Redrose team.
Like the look of this property and would like a viewing but your property isn’t on the market yet. No problem. Click the link below and ask the Redrose team for a valuation.
Book a valuation to see how much your property is worth.
Apply for free mortgage advice by completing the form below.
Complete the form below to get in touch with our team.