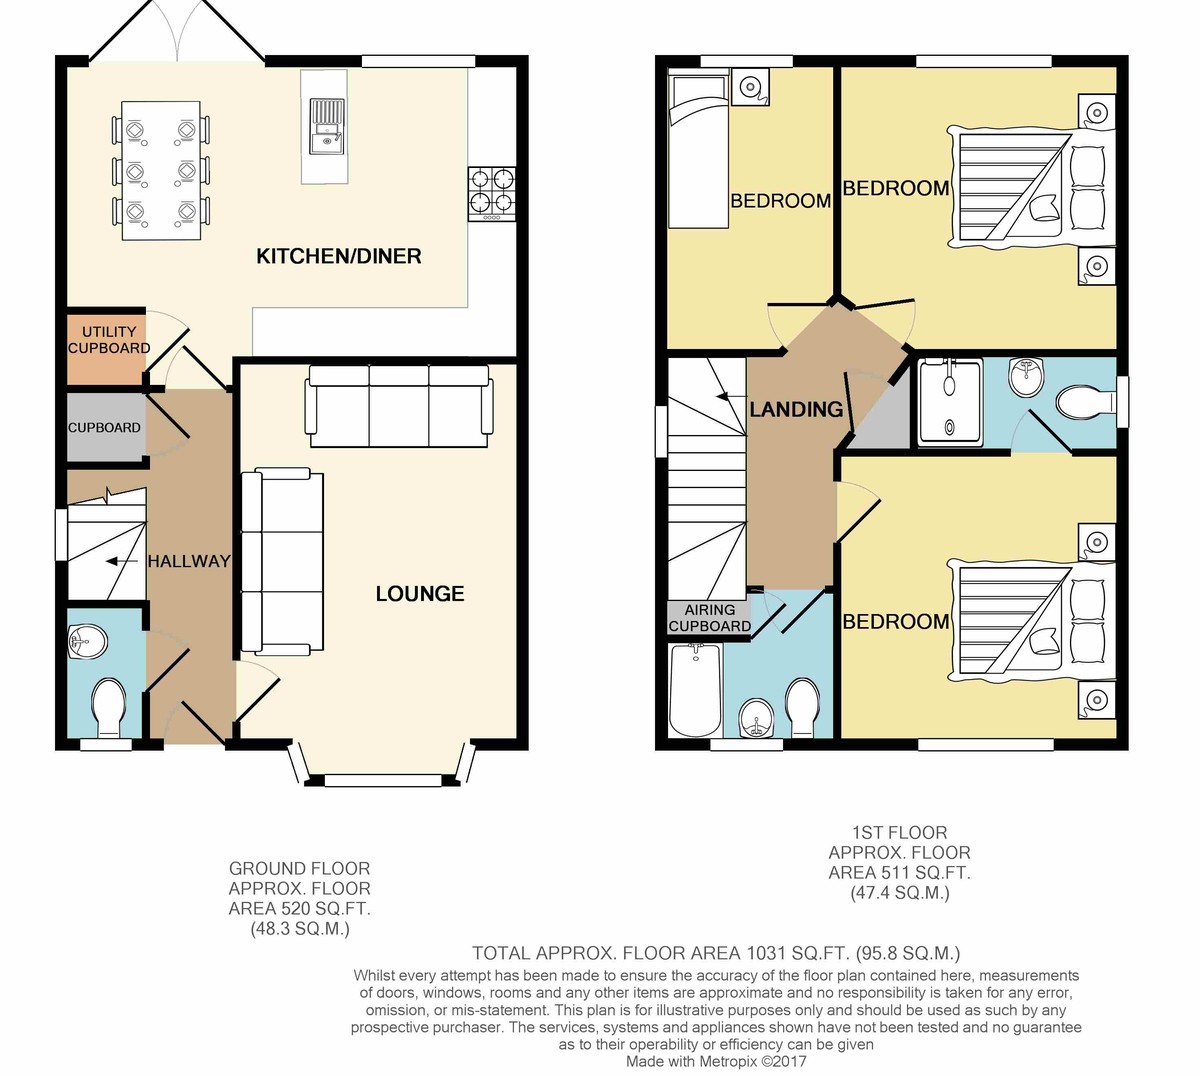
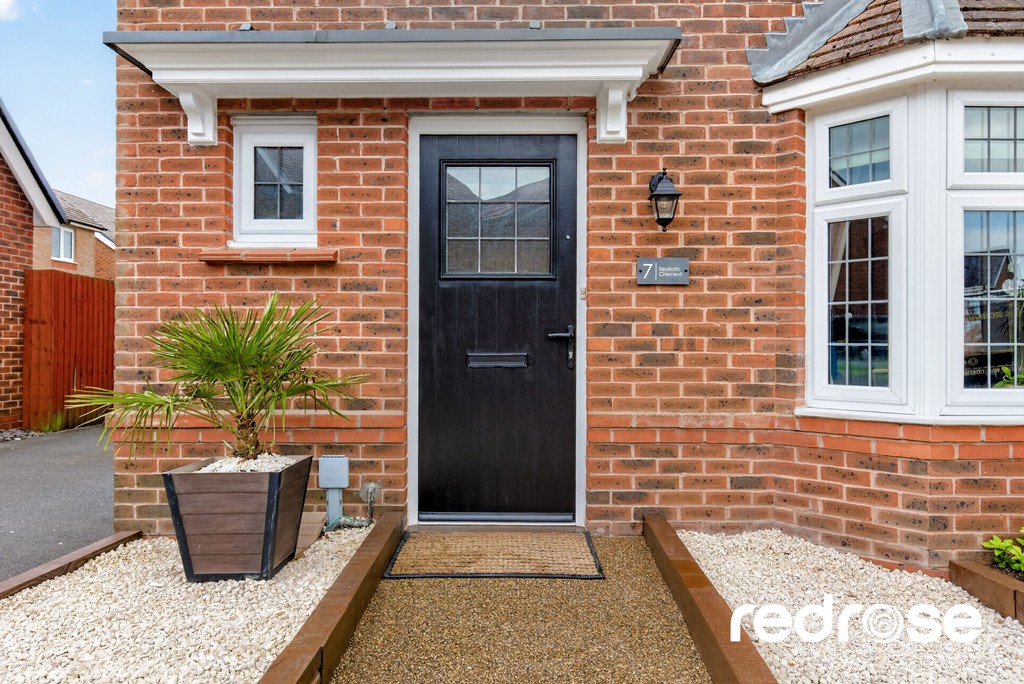
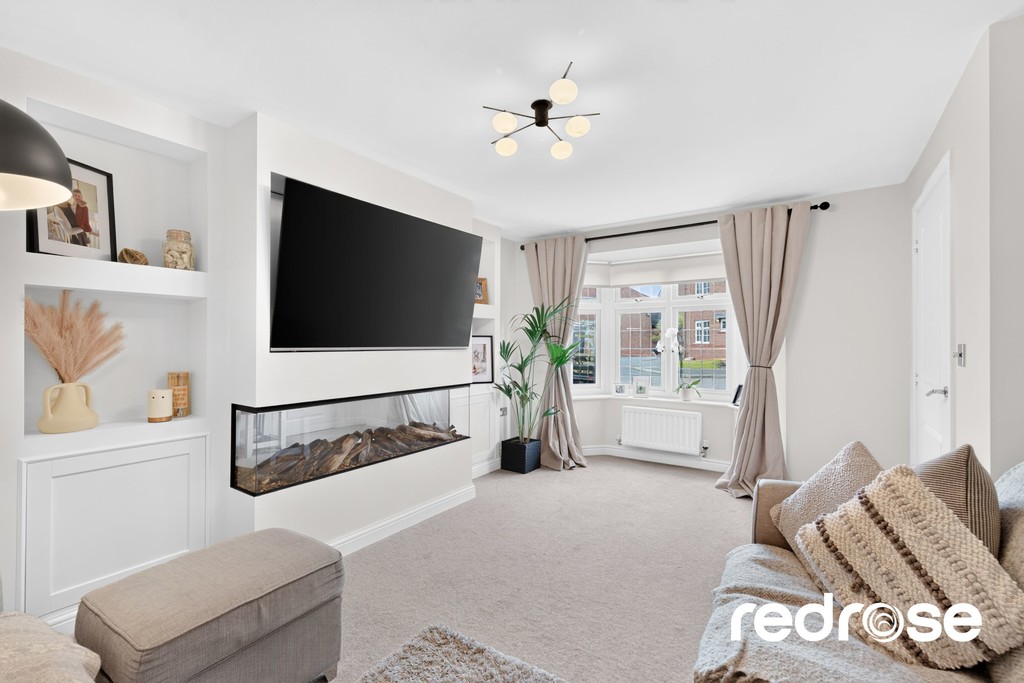
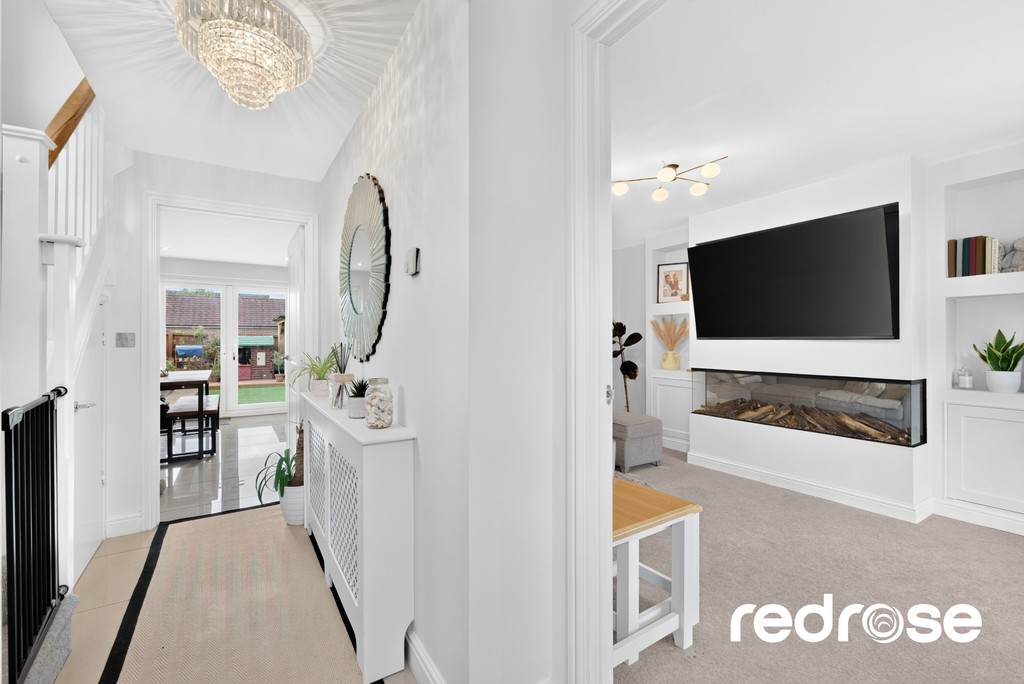
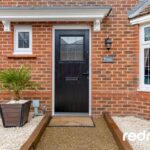
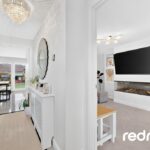

HALLWAY Front door with leaded glass inserts. Stairs leading to first floor, white panelled doors with chrome handles leading to all ground floor rooms, door to understairs storage cupboard and high gloss cream porcelain tiled flooring.
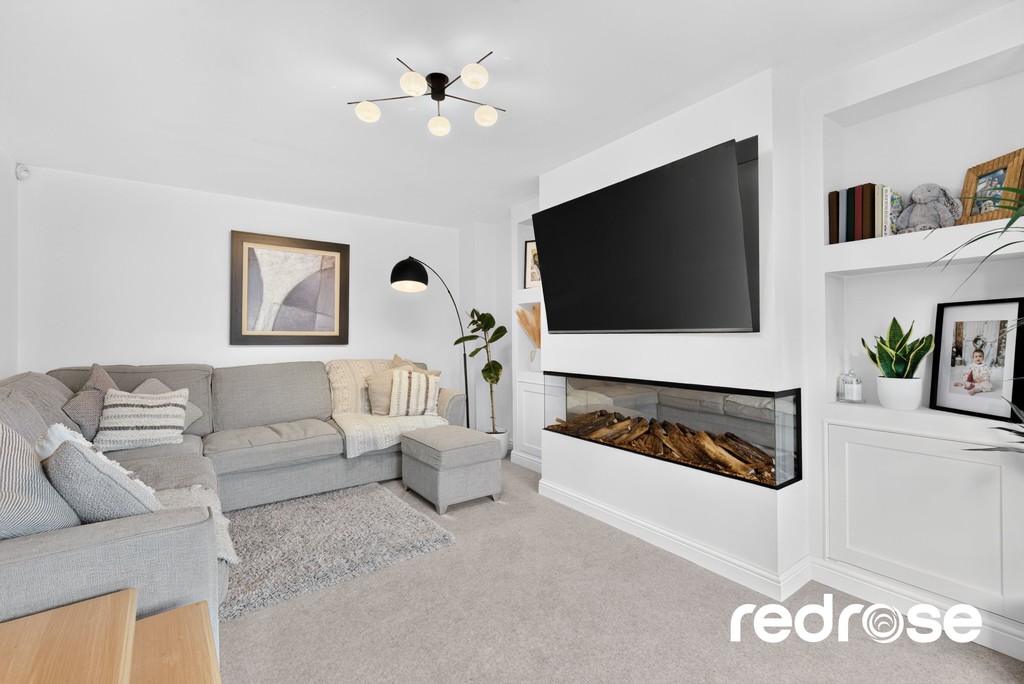
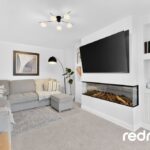
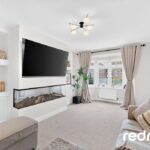
LOUNGE 15' 5" x 11' 5" (4.7m x 3.48m) A well-proportioned lounge featuring a double glazed leaded bay window to the front, allowing for plenty of natural light. Modern media wall forming a striking focal point to the room, ideal for housing entertainment and creating a stylish living space with feature fireplace and log effect flame and radiator.
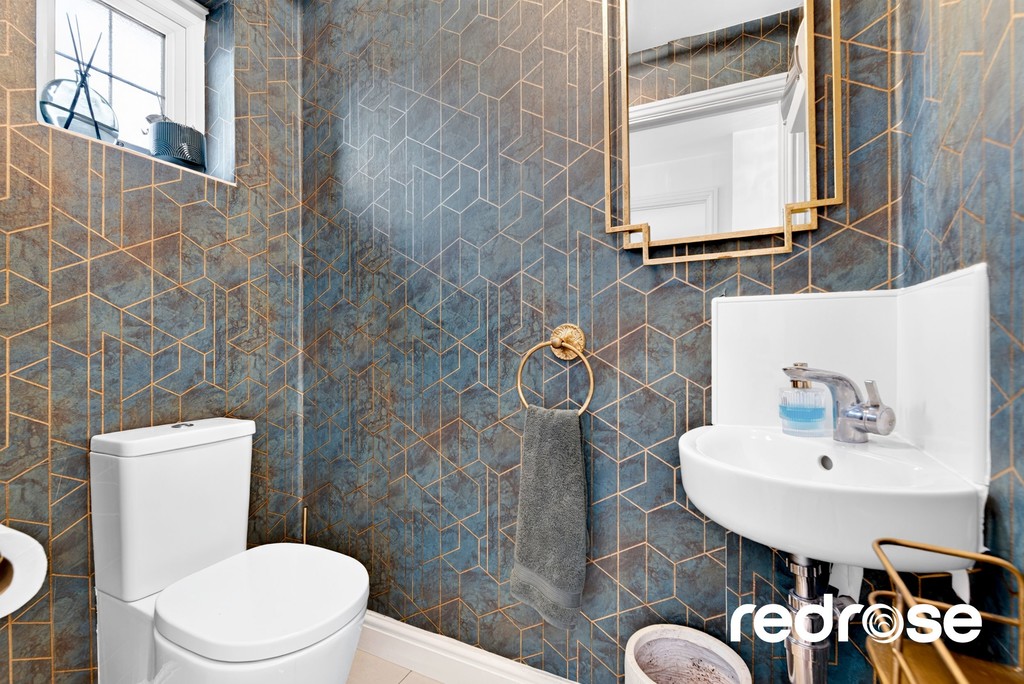
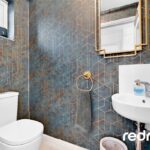
W.C Fitted with a modern two-piece suite comprising a low-level WC and wash hand basin. A double glazed leaded window to the front provides natural light, a radiator, and high gloss porcelain tiled flooring.
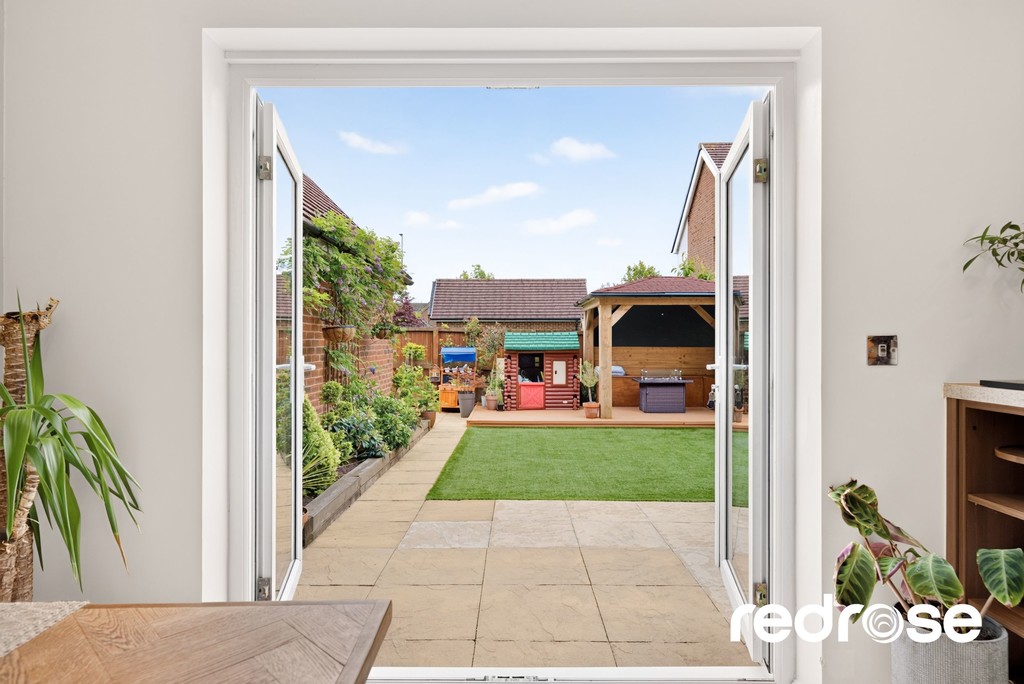
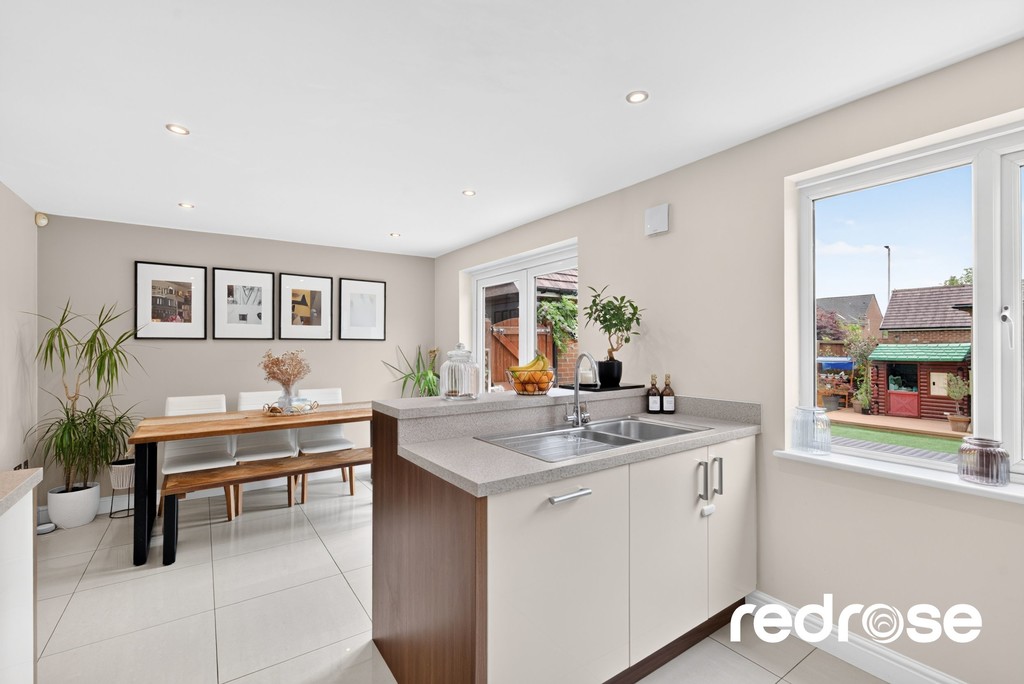
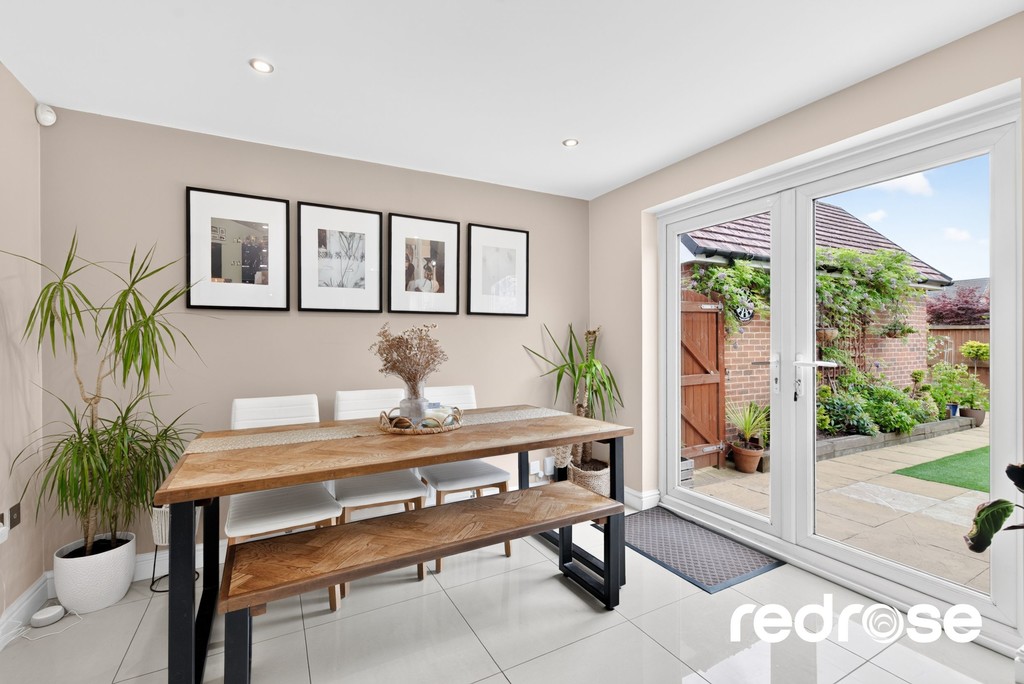
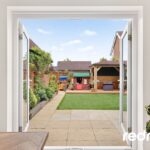
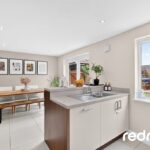
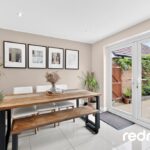
KITCHEN/DINER 18' 6" x 12' 2" (5.64m x 3.71m) A superb family kitchen/diner offering a stylish and practical living space. The kitchen is fitted with a range of high gloss cream and walnut wall and base units, complemented by contrasting worktops and integrated appliances including a fridge/freezer, dishwasher, microwave, electric oven, and four-ring gas hob. A central island incorporates a stainless steel sink and provides additional storage with a useful built-in bookcase. The space is enhanced by downlighting throughout and high gloss porcelain tiled flooring. Natural light flows through a double glazed window overlooking the rear garden, while the dining area benefits from double glazed patio doors opening out onto the garden-perfect for entertaining. Door leading to a handy utility cupboard with plumbing and space for a washing machine and tumble dryer. Chrome switches and sockets complete this modern and well-finished space.
LANDING Stairs leading to first floor with two double glazed window to side. Landing with doors leading to all rooms and radiator.
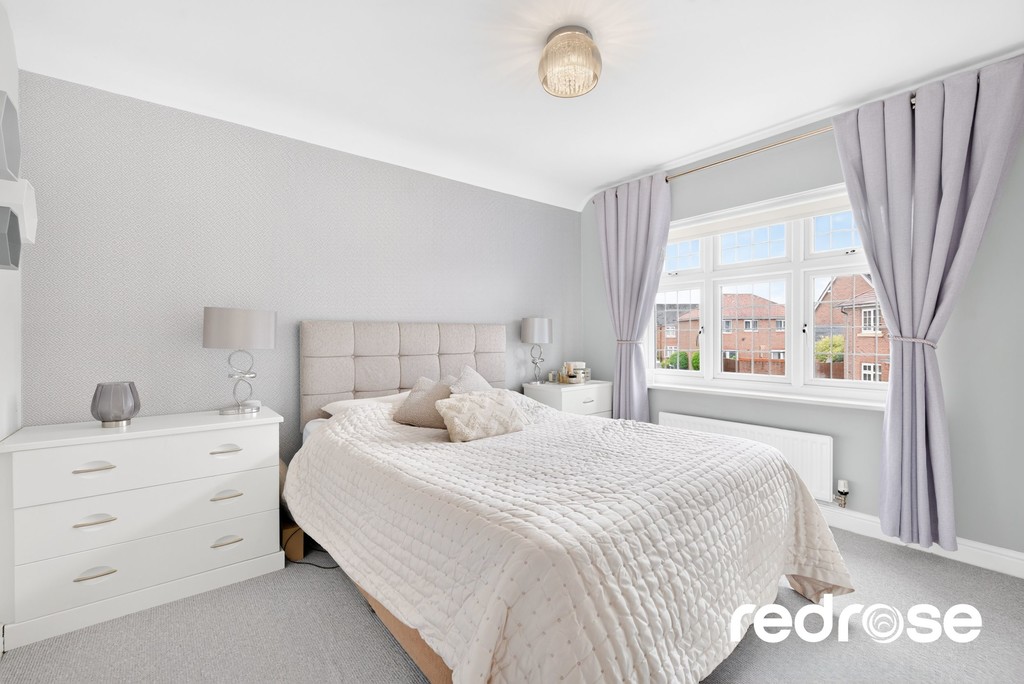
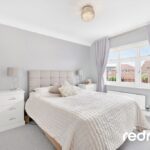
MASTER BEDROOM 11' 10" x 11' 3" (3.61m x 3.43m) A spacious and well-appointed master bedroom featuring a double glazed leaded window to the front, fitted wardrobes, and a radiator. door provides access to the en-suite.
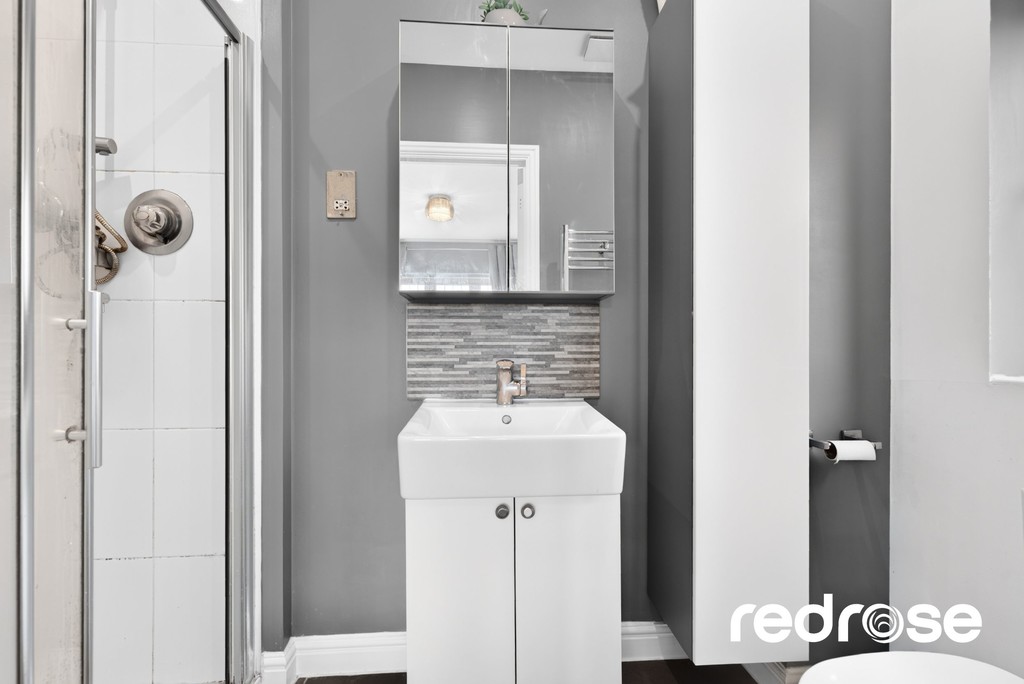
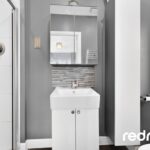
ENSUITE A modern three-piece bathroom suite comprising a tiled double shower cubicle, low-level WC, and wash hand basin inset into vanity unit. A double glazed window to the side provides natural light, radiator, wall-mounted mirror, and tiled flooring.
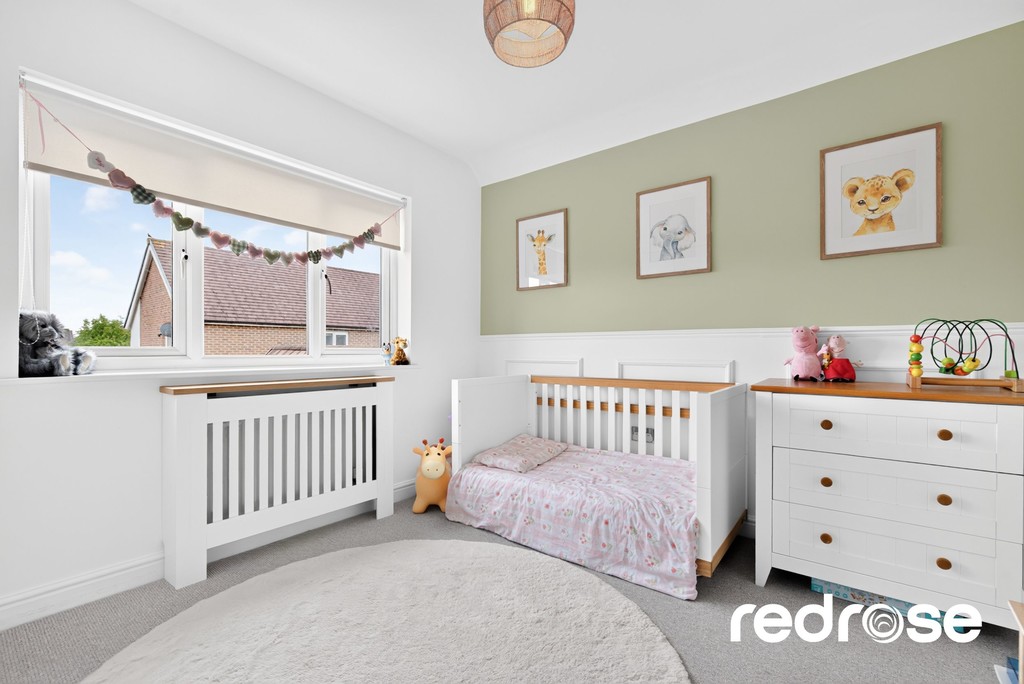
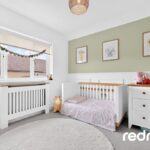
BEDROOM TWO 11' 5" x 11' 1" (3.48m x 3.38m) Another spacious double bedroom with double glazed window to the rear providing natural light, radiator, built in wardrobe and part panelled walls.
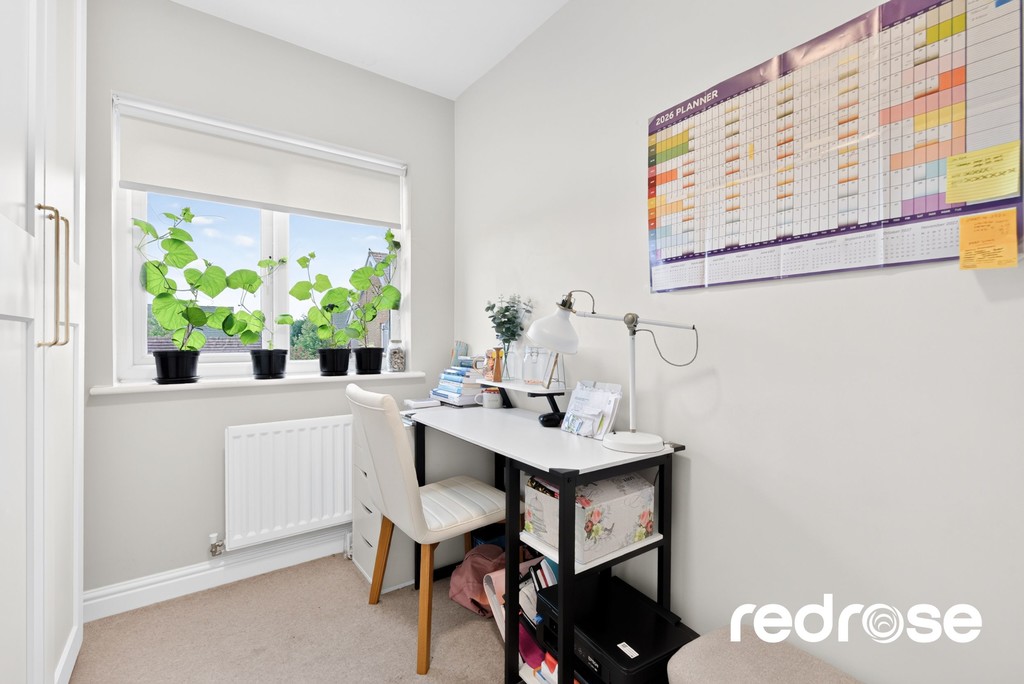
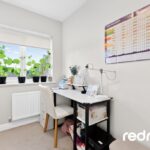
BEDROOM THREE 11' 5" x 7' 2" (3.48m x 2.18m) Double glazed window to the rear allowing for natural light, radiator and a range of fitted wardrobes.
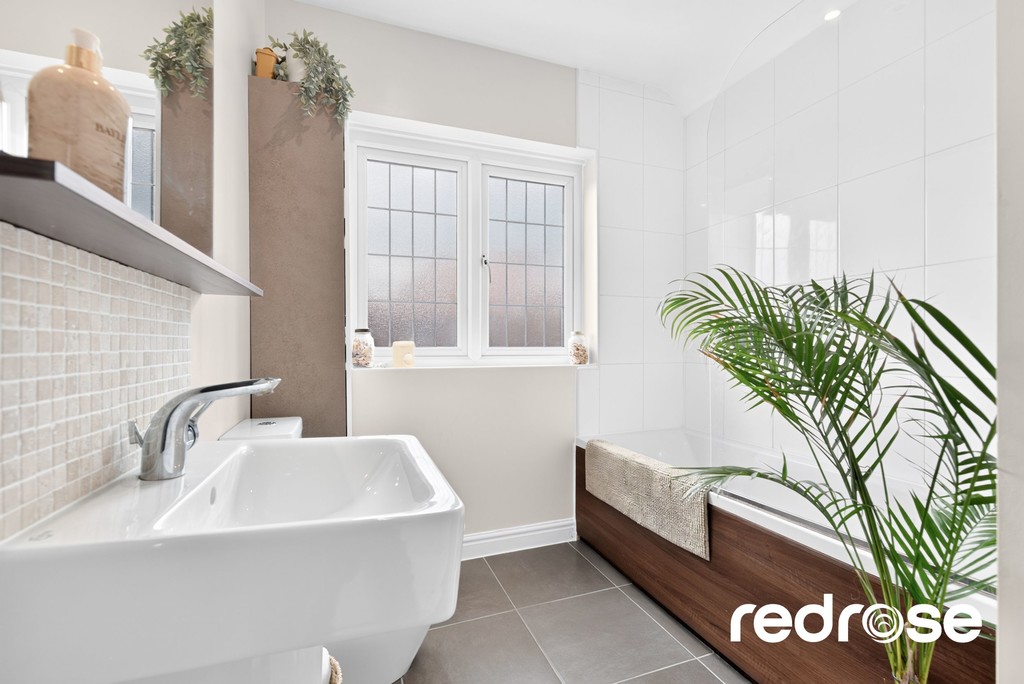
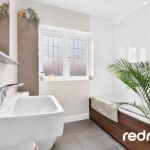
FAMILY BATHROOM 8' 2" x 6' 11" (2.49m x 2.11m) A modern three-piece bathroom suite comprising a low-level WC, wash hand basin, and bath with high level shower over and glazed screen. The room is finished with a full-height heated towel rail, ceiling recess lights and tiled flooring. A door provides access to the airing cupboard and double glazed frosted window.

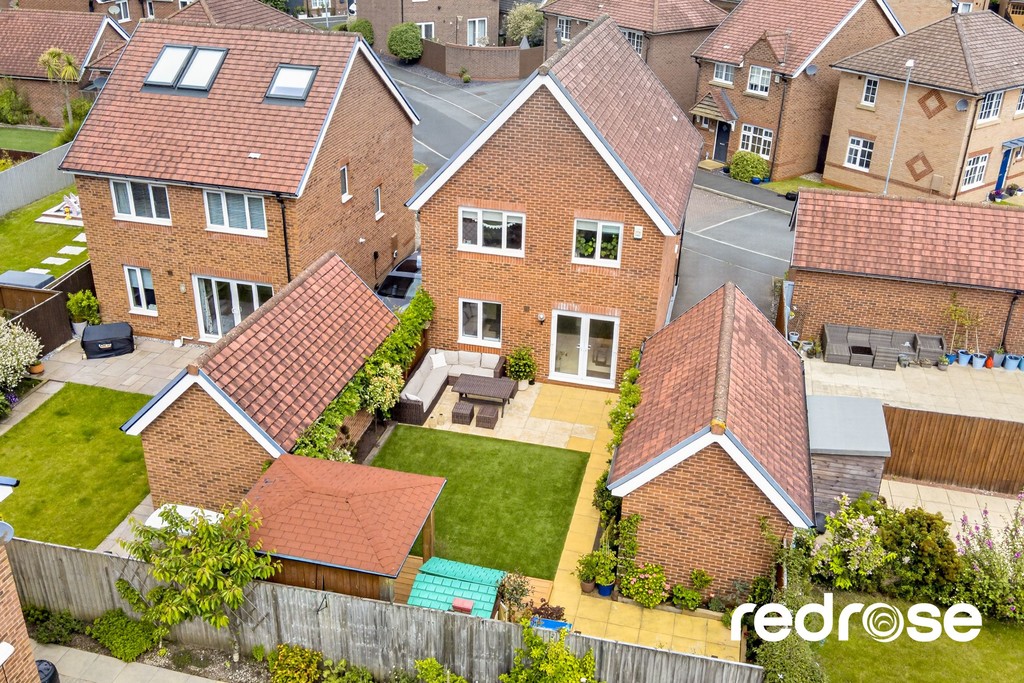
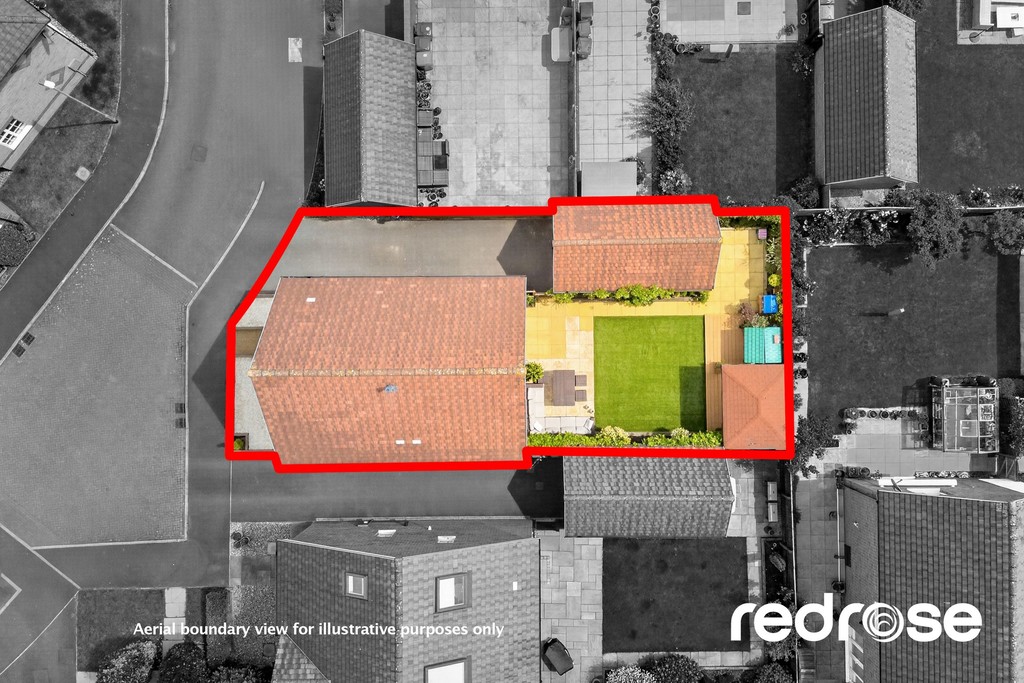
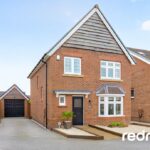
GARAGE Single detached garage with up and over door, power and light with parking in front for several vehicles.
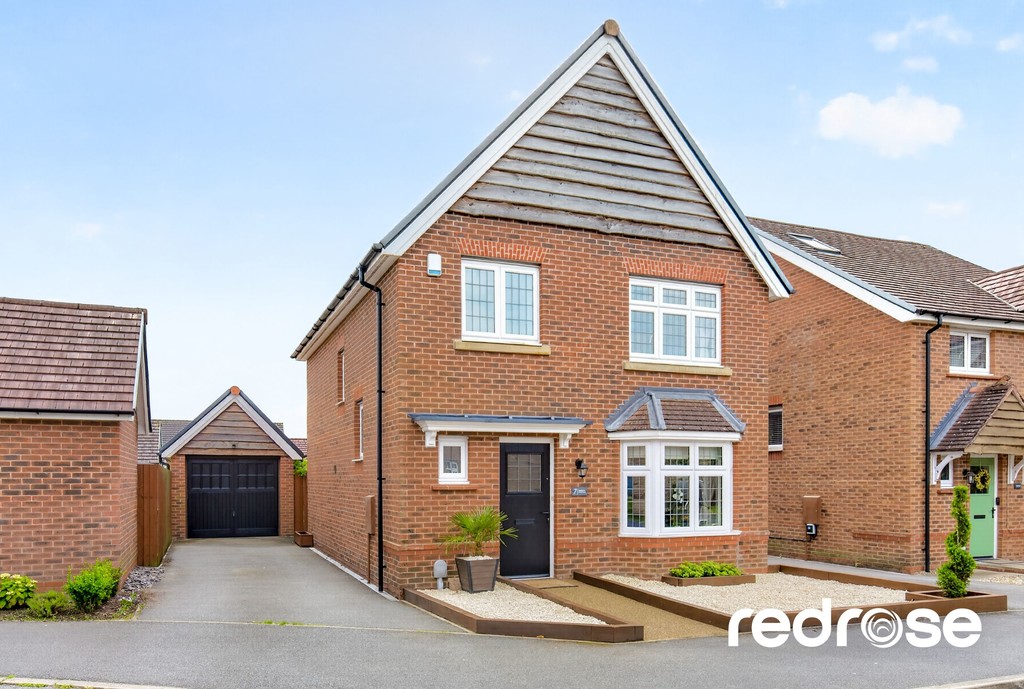
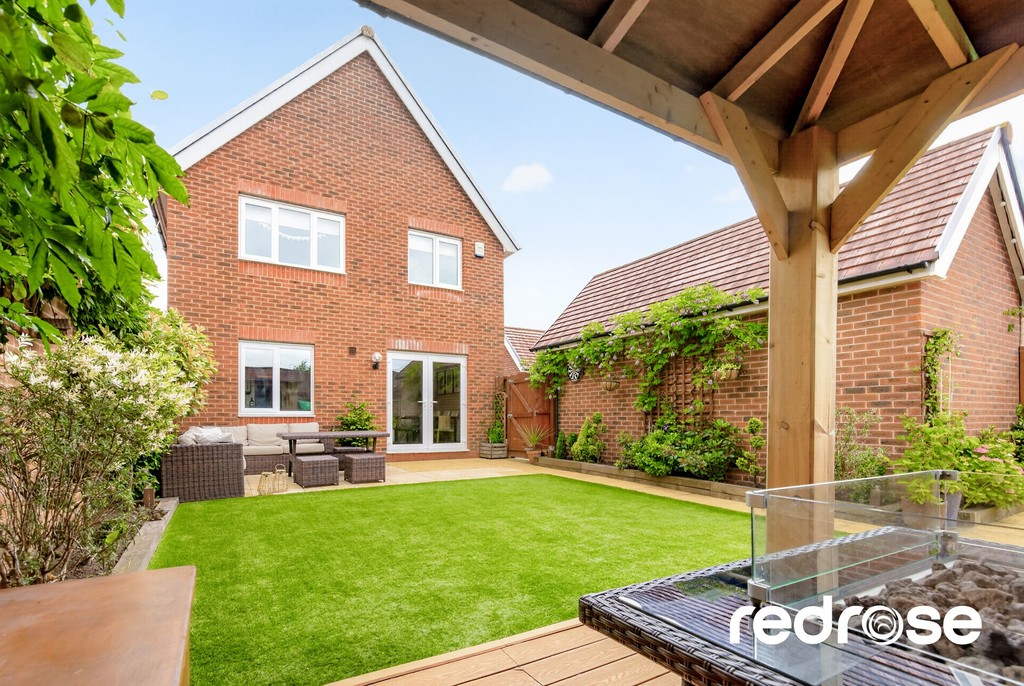
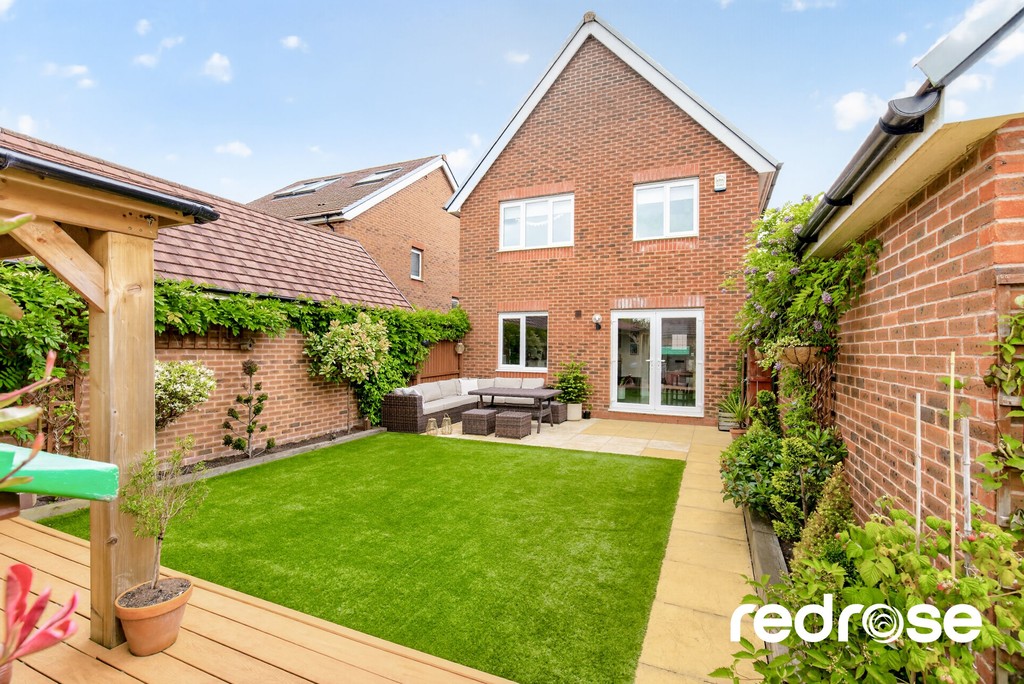
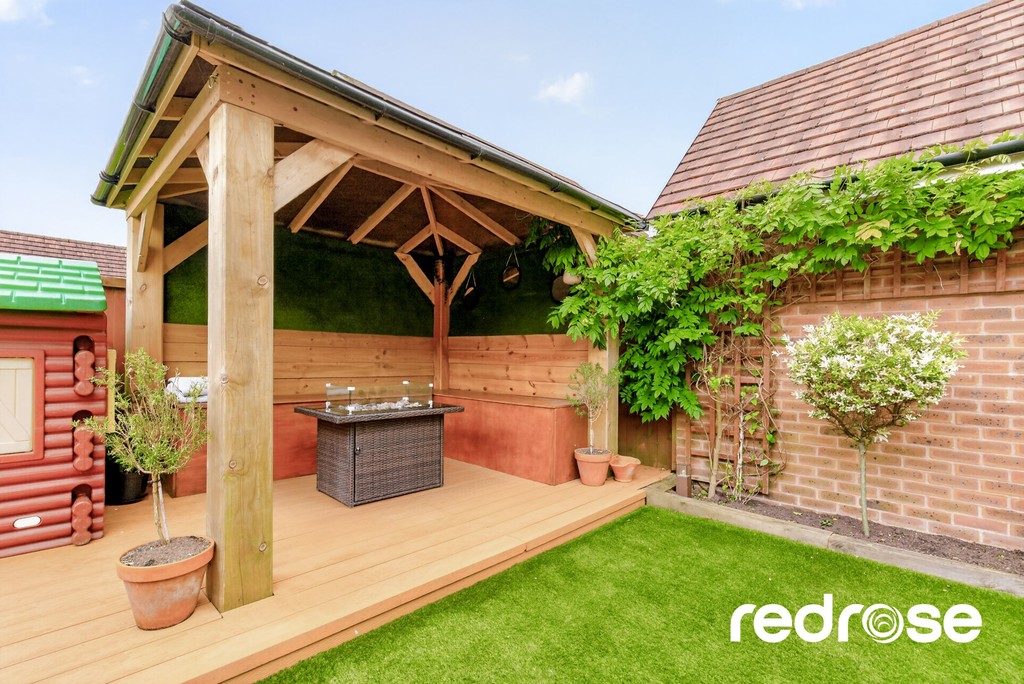
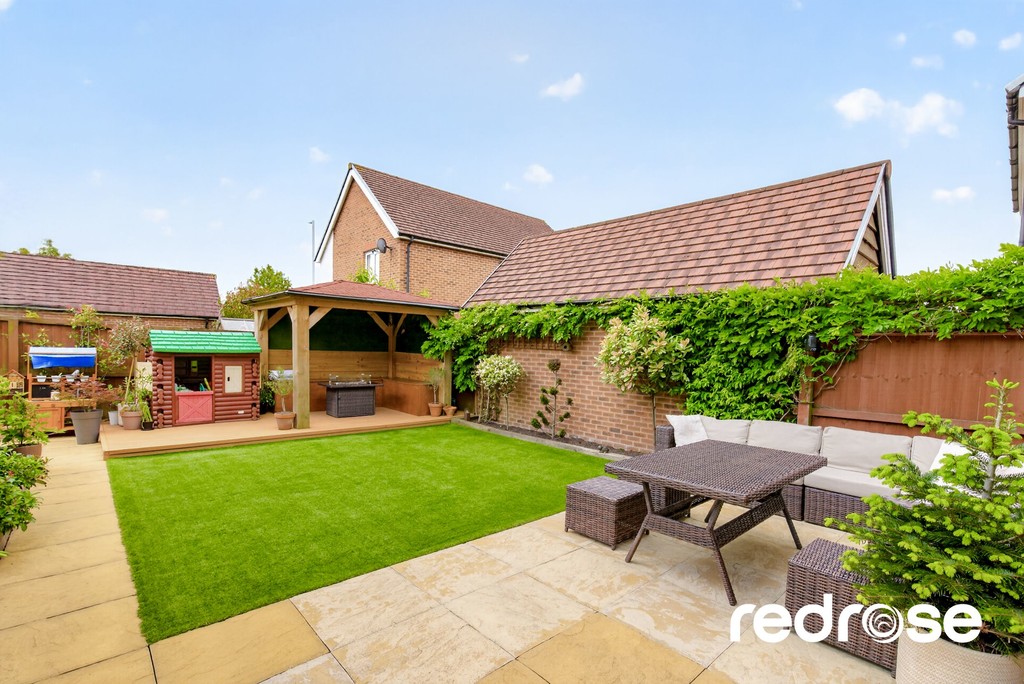
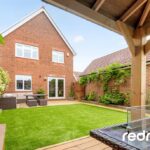
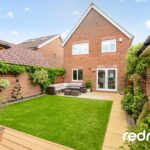
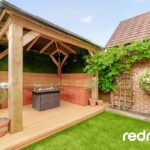
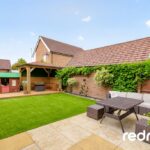
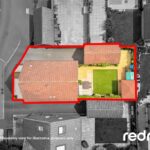
EXTERNALLY A generously sized, private south-facing rear garden, mainly laid to lawn and complemented by a spacious patio area, ideal for outdoor dining and entertaining. The garden is fully enclosed with fencing to all sides and also benefits from an additional patio area to the rear of the garage. There is side gate access leading to the garage and off-road parking. To the front, a low maintenance decorative garden with pathway leading to the entrance, alongside a long driveway providing parking for two vehicles and access to a single detached garage.
LOCATION Buckshaw Village is perfectly situated for commuting to Preston, Manchester or Blackpool with the M6, M61 and M55 motorways minutes away, The new Buckshaw village parkway train station gives links to Manchester Piccadilly, Victoria and Preston. Within walking distance are Tesco, an Italian restaurant, coffee shops, barbers and various takeaways. The war horse pub opened in December 2014 along with the Harvester. and a new Aldi . There is a community centre hosting many activities, primary school, doctors surgery and dentist, the Buckshaw hub which offers a brand new nursery, children's swimming pool, hair salon and cafe.
MORTGAGES A free mortgage consultation is available with our financial adviser, who can meet with you to discuss your requirements and assess your mortgage capacity. You will benefit from professional, independent advice together with support on any related services.
Like the look of this property? Why not get in touch by using our online booking tool. Simply click the link below and follow the steps outlined to arrange a time with one of the Redrose team.
Like the look of this property and would like a viewing but your property isn’t on the market yet. No problem. Click the link below and ask the Redrose team for a valuation.
Book a valuation to see how much your property is worth.
Apply for free mortgage advice by completing the form below.
Complete the form below to get in touch with our team.