
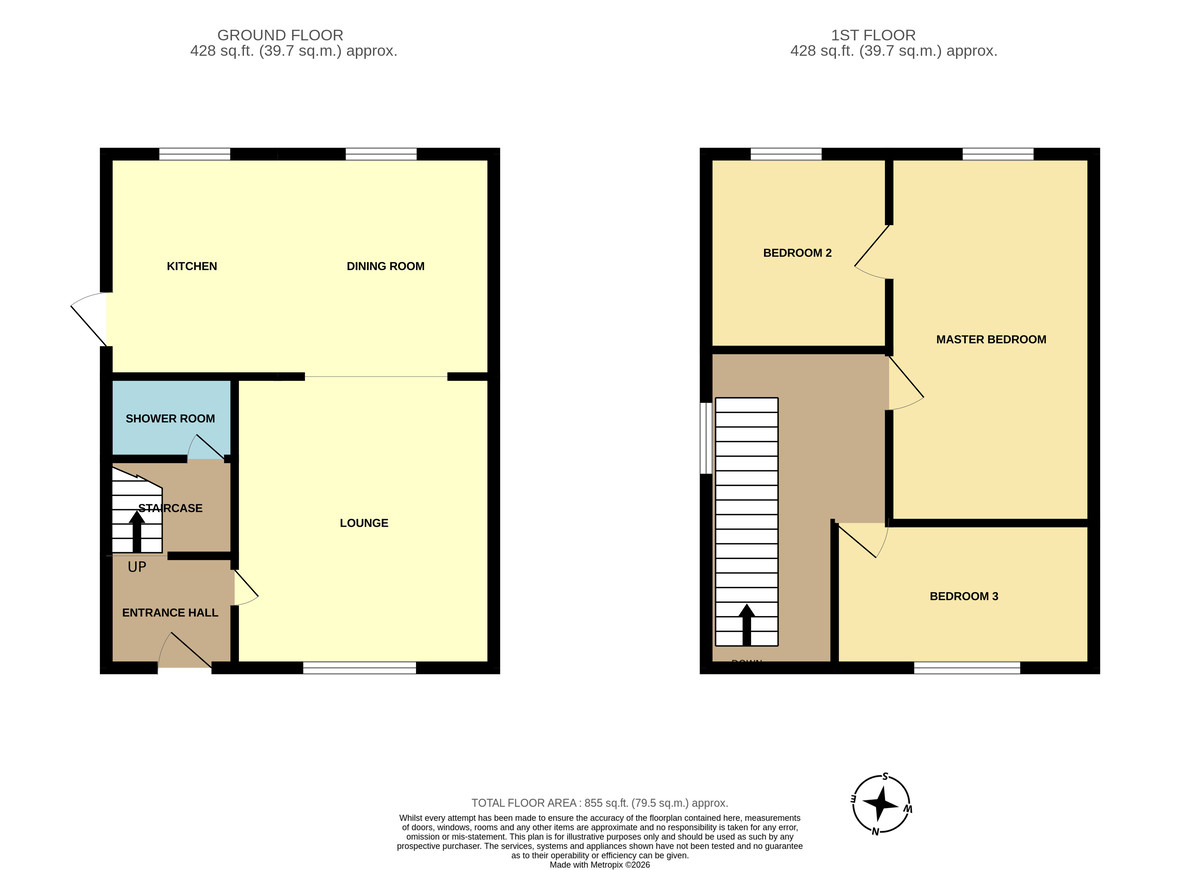
HALLWAY A welcoming hallway with double glazed window to the side aspect and stairs to the first floor.
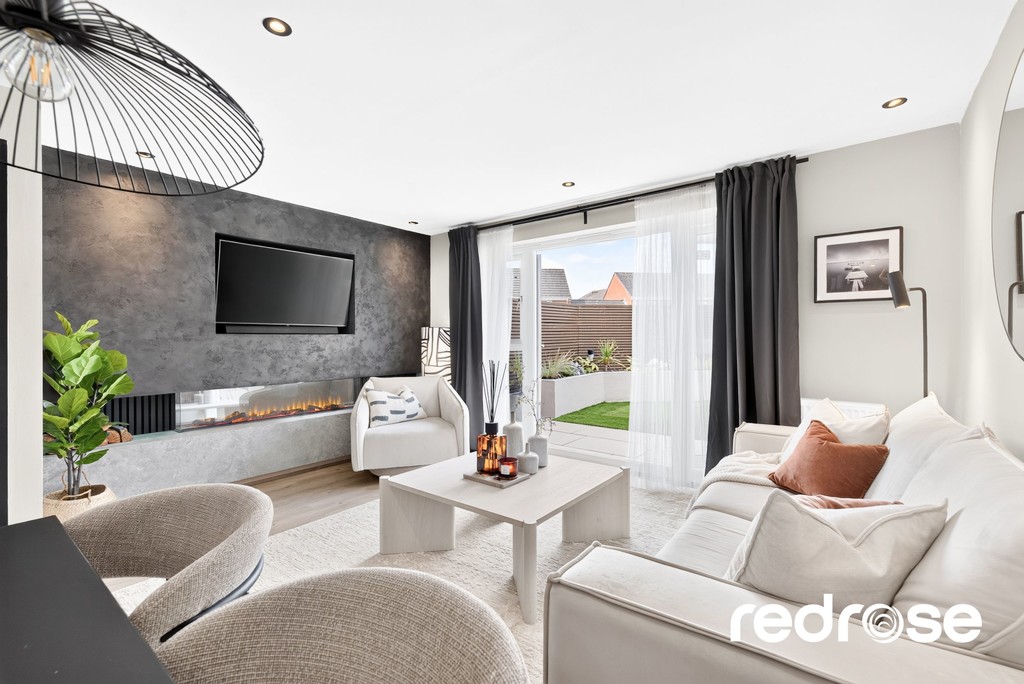
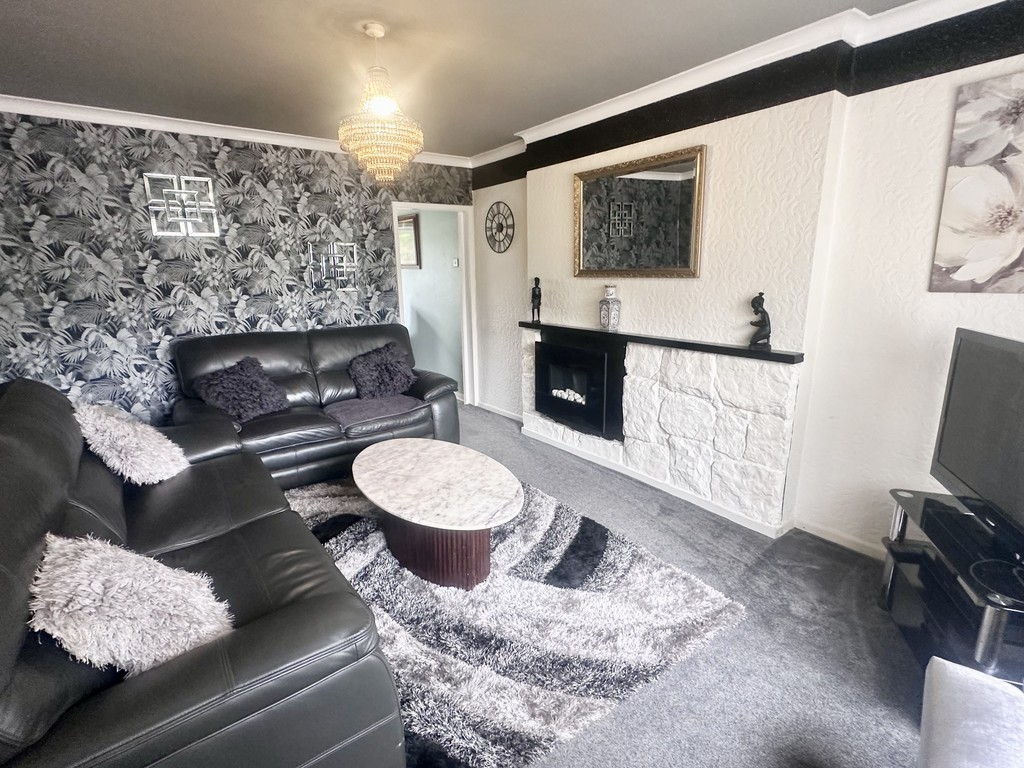
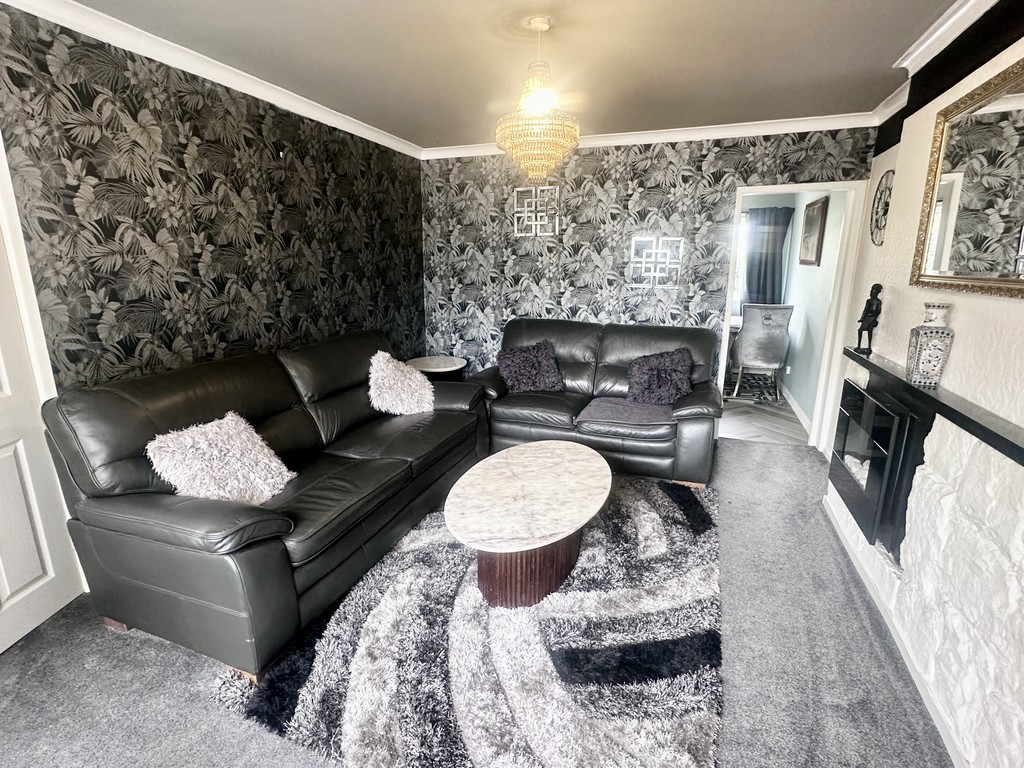
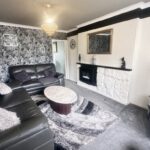
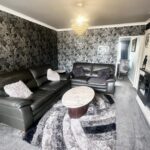
LOUNGE 16' 5" x 11' 9" (5m x 3.58m) A spacious and inviting lounge offering a bright and airy feel, enhanced by generous proportions and ample natural light. This well-presented living space provides the perfect setting for both relaxing and entertaining. Double glazed window to the front aspect, radiator, ceiling coving and modern style fireplace.
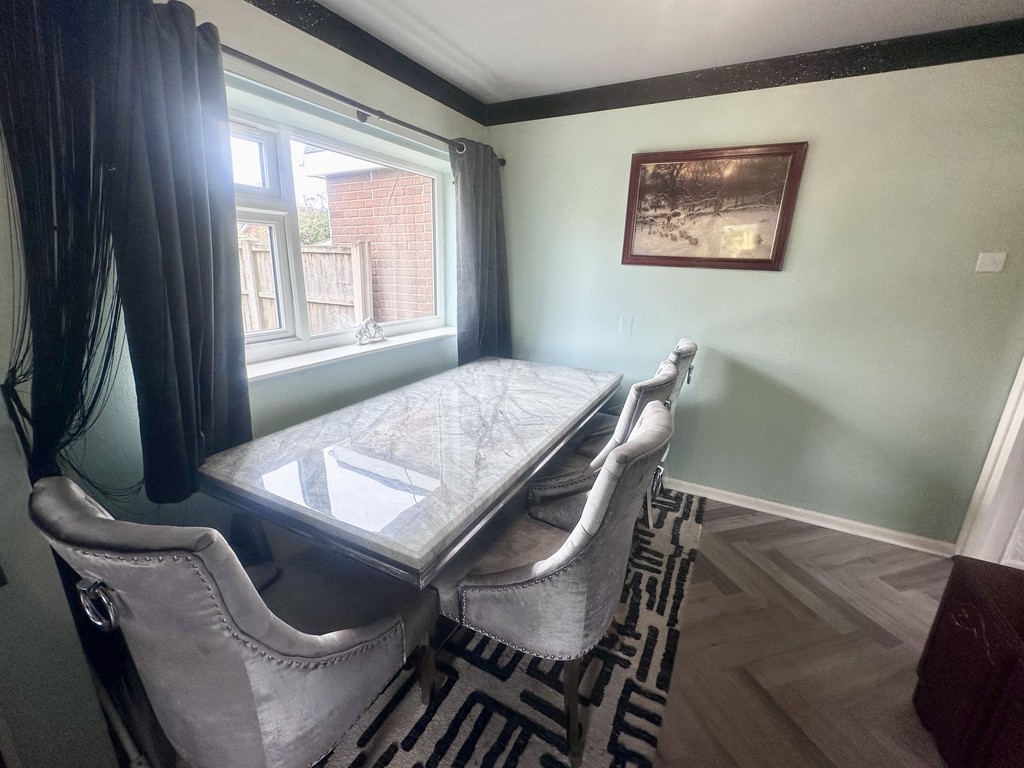
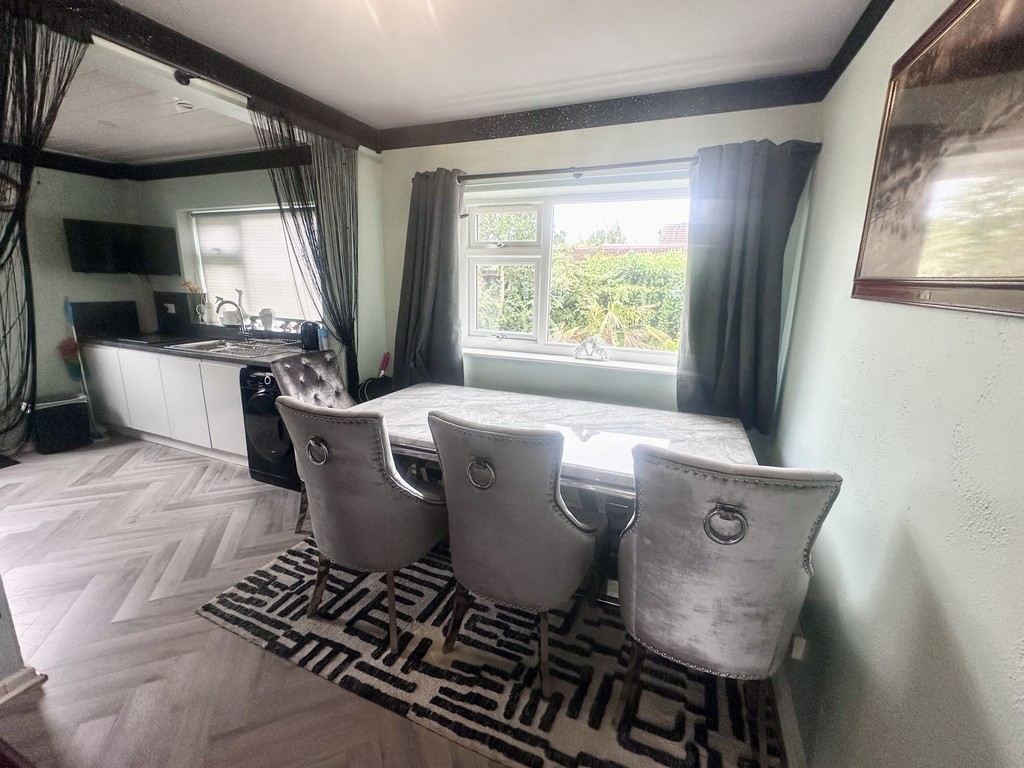
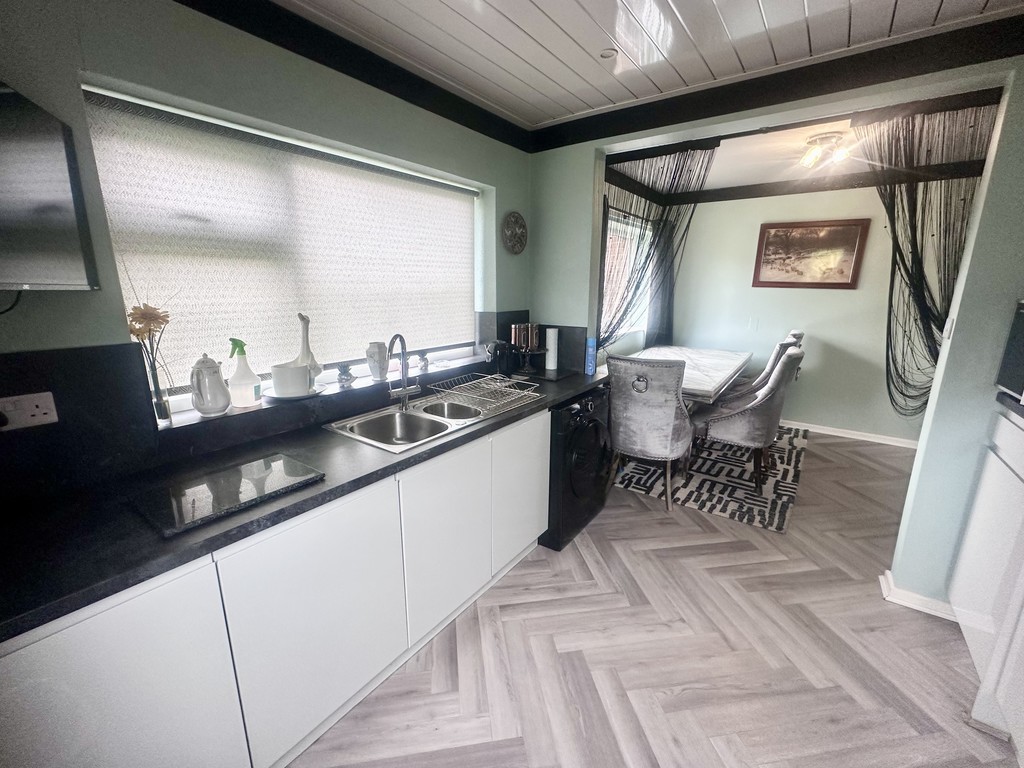
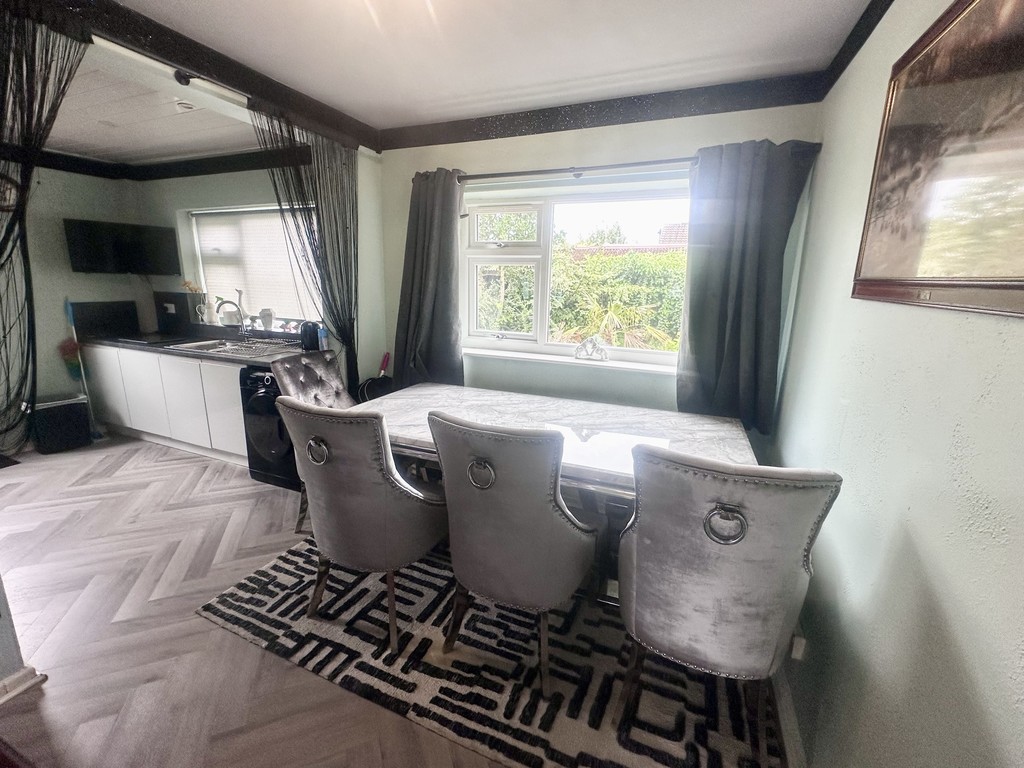
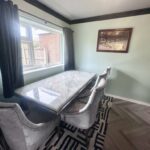
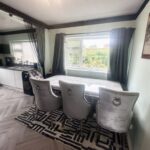
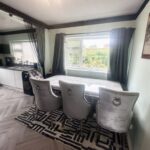
DINING/ AREA 9' 11" x 8' 5" (3.02m x 2.57m) A bright and spacious open plan dining area leading through to the kitchen, offering a modern and sociable layout perfect for family life and hosting guests. With double glazed window to thew rear.
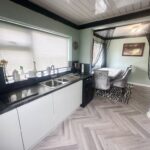
OPEN PLAN KITCHEN 9' 5" x 9' 1" (2.87m x 2.77m) A well-presented fitted kitchen offering a range of wall and base units, complemented by a one and a half bowl stainless steel sink with drainer and mixer tap, with space for white goods and a cooker. Double glazed window to the rear and double glazed French door to the side. aspect.
LANDING Double glazed window to the side aspect and access to the first floor rooms and loft.
MASTER BEDROOM 14' 10" x 11' 5" (4.52m x 3.48m) A generously sized master bedroom providing a light and airy feel, with plenty of space for wardrobes and additional furniture. Double glazed window to the front aspect, radiator and exposed wooden flooring.
BEDROOM TWO 10' 8" x 8' 7" (3.25m x 2.62m) Another good sized double bedroom with double glazed window to the rear aspect, radiator and exposed wooden floor.
BEDROOM THREE 9' 2" x 7' 7" (2.79m x 2.31m) A good size third bedroom with double glazed window to the rear aspect, radiator and wall mounted gas central heating boiler.
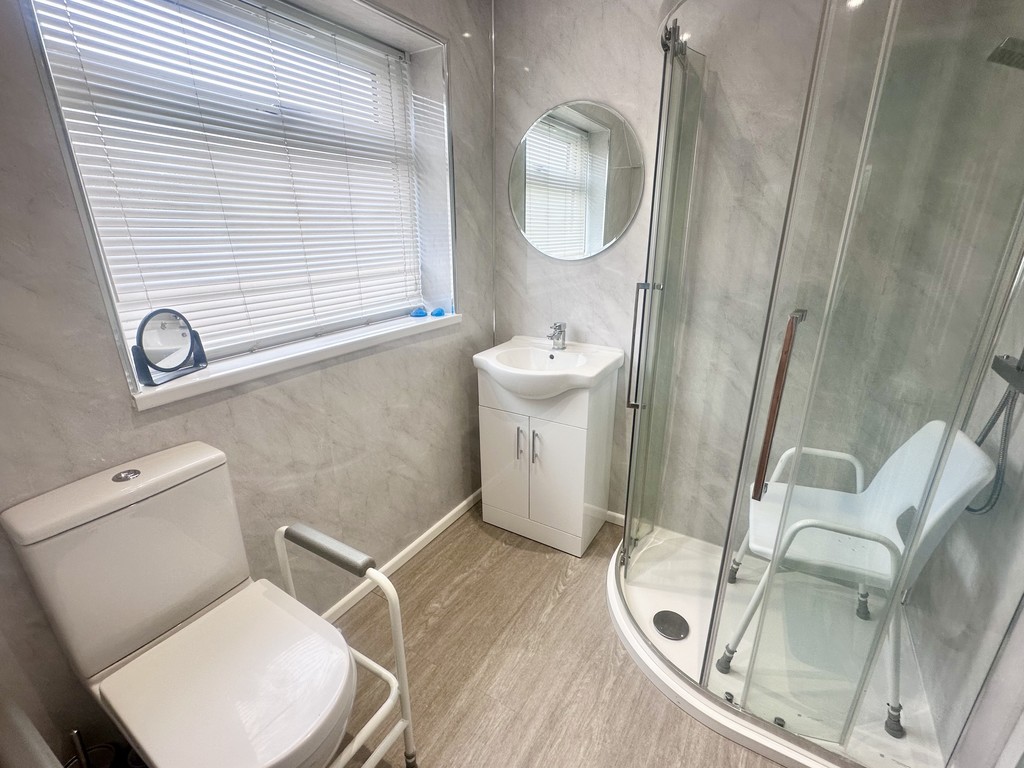
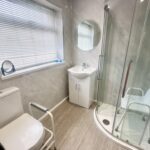
BATHROOM Modern three-piece shower room featuring a walk-in shower enclosure, low level W.C. and wash hand basin inset into vanity unit. Double glazed frosted window, heated chrome towel radiator and ceiling recess lights.
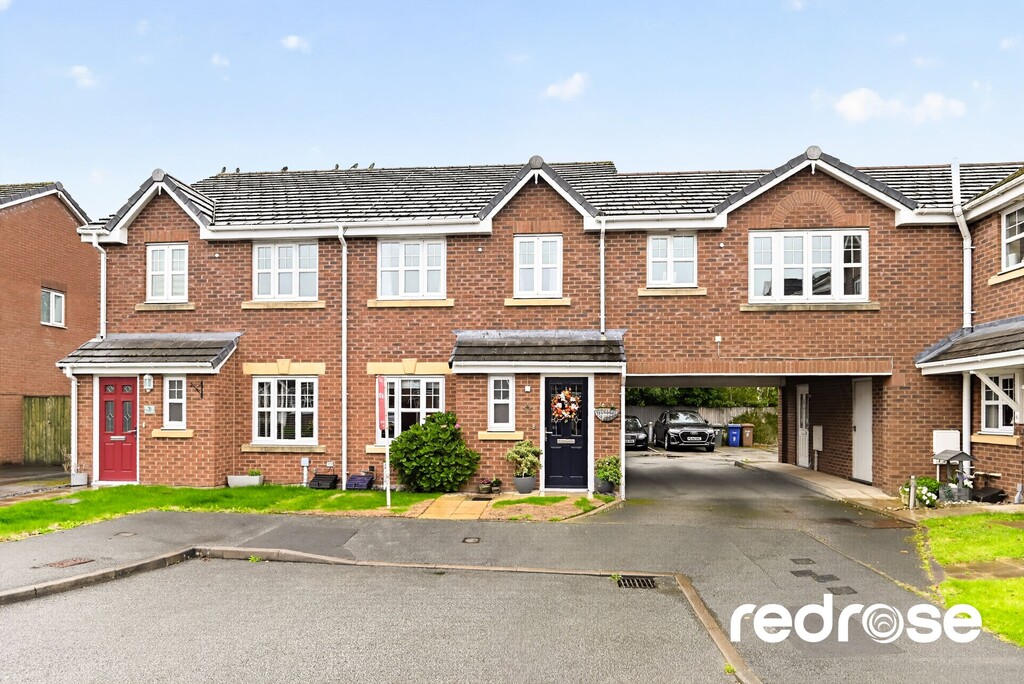
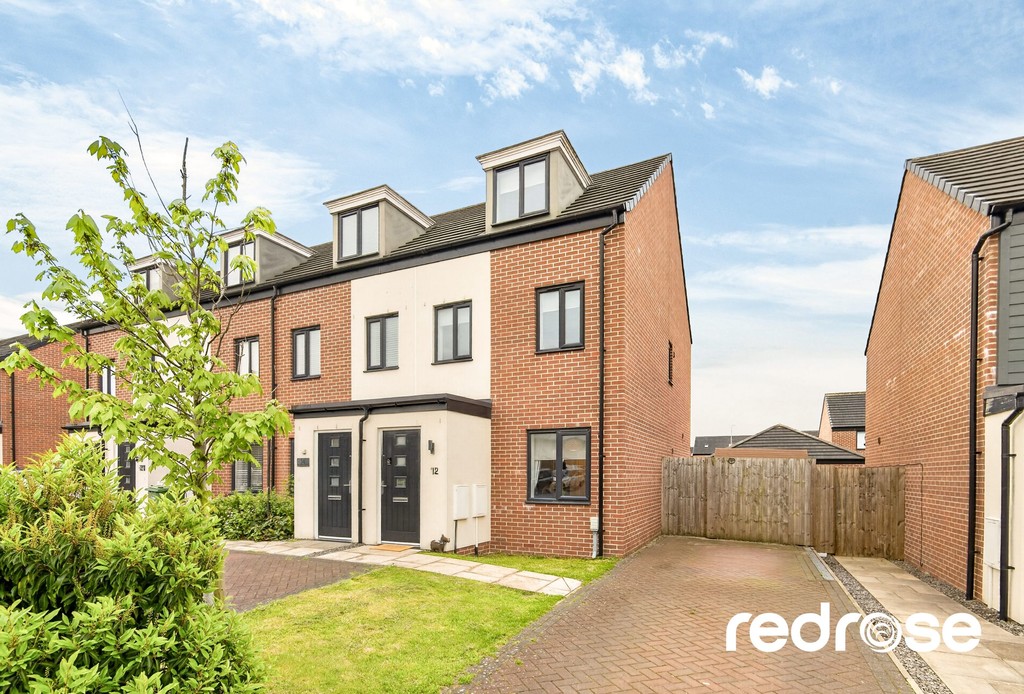
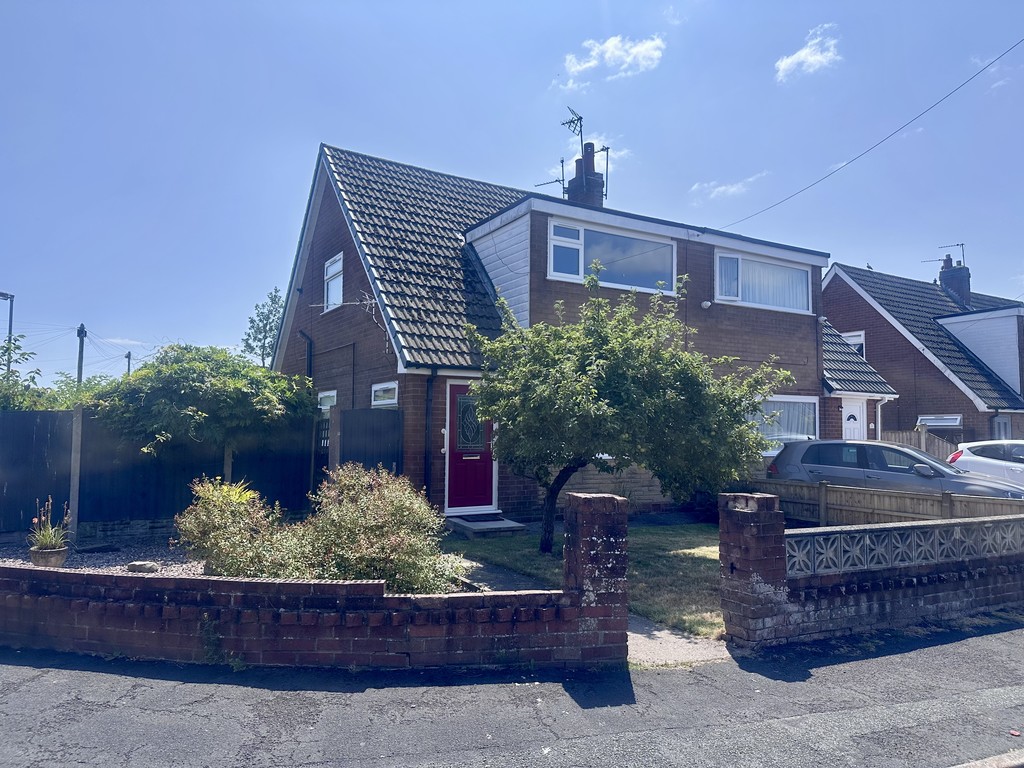
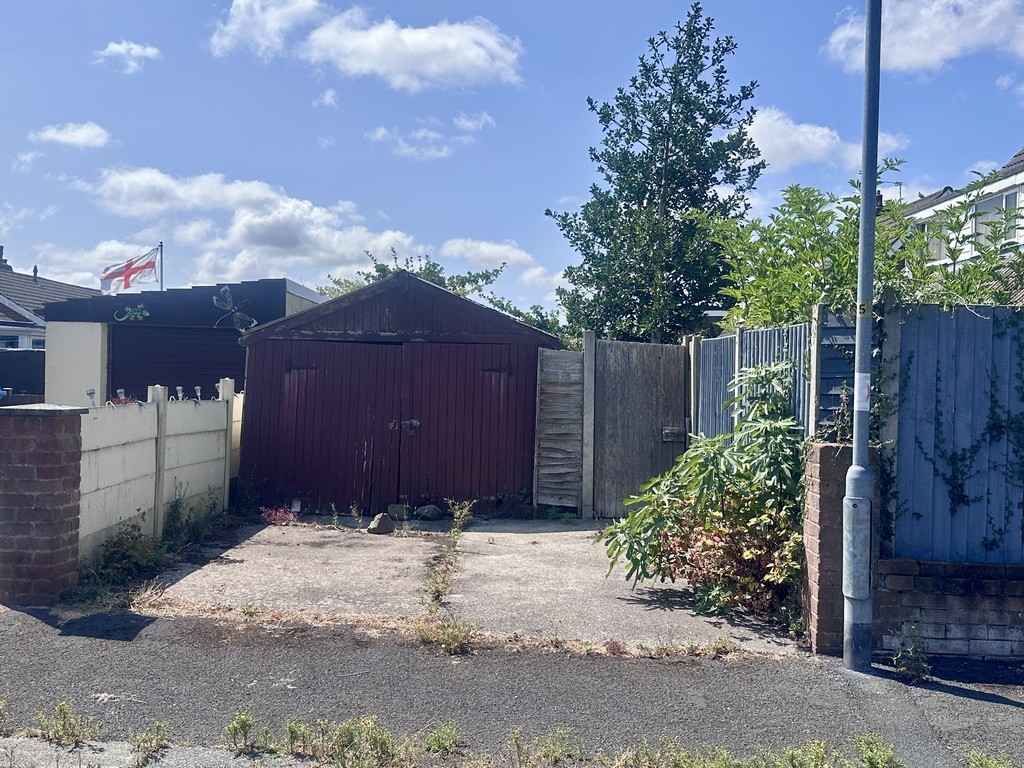
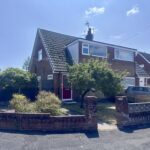
EXTERNALLY Occupying a desirable corner plot, the property offers well-maintained lawned gardens with mature, well-stocked borders. A driveway to the side provides ample off-road parking and access to the garage.
LOCATION Situated within the highly sought-after village of Euxton, this property benefits from a convenient location close to Chorley town centre, excellent local schools and a range of amenities. The area offers fantastic transport links including nearby motorway access and rail connections, making it ideal for commuters.
MORTGAGES A free mortgage consultation is available with our financial adviser, who can meet with you to discuss your requirements and assess your mortgage capacity. You will benefit from professional, independent advice together with support on any related services.
Like the look of this property? Why not get in touch by using our online booking tool. Simply click the link below and follow the steps outlined to arrange a time with one of the Redrose team.
Like the look of this property and would like a viewing but your property isn’t on the market yet. No problem. Click the link below and ask the Redrose team for a valuation.
Book a valuation to see how much your property is worth.
Apply for free mortgage advice by completing the form below.
Complete the form below to get in touch with our team.